A cabinet board name is not a build specification. Before approval, connect the finished size, core, finish, edge, hinge, back panel and site condition to one current drawing—and separate a supplier application claim from a tested result.

Choose a buildable assembly, not a material in isolation.
A buyer can compare plywood, composite board and solid wood only after defining where each panel sits. A tall door and a cabinet back can use different thicknesses, spans, edges and fixings. The approved drawing must show the finished width and height, door weight or construction, hinge model and positions, adjacent clearance, and any reinforcement. If the supplier changes a core or a hinge, the approval should follow the assembly revision—not the marketing name of the board.
A supplier manual is useful precisely where it reveals exceptions.
We reviewed an undated 28-page material-application manual held in the private local archive. It is a supplier sales/production document, not an independent laboratory report. Page 3 maps door and panel types to processes, materials and proposed finished-length limits; pages 13–16 describe board options; page 18 lists exceptions. That structure is valuable for asking questions, but its dimensions and performance statements must be reconfirmed against a current, dated SKU sheet and drawing.
The most actionable distinction is between stock sheet size and finished door capability. Page 13 lists one composite board at 1220 × 2750 × 22/25 mm, while page 3 lists several flat/composite cabinet doors at no more than 2700 mm. Those figures are not necessarily contradictory: trimming, construction and hardware may account for the difference. They do require an explicit finished-size approval; a raw board dimension is not a door warranty.

| Manual page | What it says | Buyer decision it can inform | What remains open |
|---|---|---|---|
| 3 | Framed solid-wood doors up to 2800 mm; several flat/composite doors up to 2700 mm | Ask whether the proposed finished door falls inside this supplier’s stated range | Current model, width, thickness, hinge pattern and factory confirmation |
| 13 | One composite board listed as 1220 × 2750 × 22/25 mm | Compare stock sheet with finished-door geometry | Trim, edge construction and independent stability result |
| 14 | Plywood thickness list gives seven values but calls them “four specifications” | Request a corrected SKU/thickness sheet | Which thicknesses are actually offered for this order |
| 16, 18 | Some flat doors above 1600 mm are described as needing a back straightener | Put the reinforcement location in the approved drawing | Whether this exact door and hinge system need it |
| 18 | Default cabinet back is described as 9 mm veneered plywood; 18 mm finger-jointed back requires request | Write the back-panel choice into the RFQ and drawing | Current bill of materials and fastening detail |

For a tall door, align five records before production.
Suppose a buyer is offered a door taller than 1600 mm. The manual mentions a straightener for certain flat boards above that height, but this is a supplier-specific trigger, not a universal pass/fail rule. The buyer should request one dated sheet for the proposed board, the finished door drawing, a hinge layout and load basis, a signed sample or finish reference, and the assembly test evidence that applies to that exact configuration.
Page 18 also states a default 9 mm cabinet back and a different 18 mm back by special request. That choice affects the cabinet depth, fixing, service openings and packing. Put the back in the same drawing revision as the door and hardware; otherwise an approved face can mask an unapproved carcass change.
| Record | It must identify | Hold if… |
|---|---|---|
| Current supplier sheet | Exact board SKU, layers, available size, dated revision | It is generic, undated or contradicts the quote |
| Approved drawing | Finished door and back dimensions, edge, straightener and fixing locations | Only a stock sheet or room elevation is supplied |
| Hardware schedule | Hinge model, quantity, positions, substrate and access | The hinge is listed only by brand or generic type |
| Sample approval | Finish ID, face, edge and change record | A mood-board image substitutes for an actual sample |
| Applicable test record | Product identity, method, sample, unit, result and date | A marketing phrase substitutes for a report |
Do not publish an emissions number without its measurement basis.
Page 16 gives an ENF label and a formaldehyde-release figure written as “≤0.025mg” with no denominator or test method in that line. A mass value alone cannot be compared with a standard’s concentration or emission-rate threshold. Ask for the complete report: exact panel/SKU and lot, sampling date, laboratory, method and standard edition, units, detection limit if relevant, result and validity scope. Until then, describe the statement as an unverified supplier claim and keep it out of product-performance promises.
The same principle applies to “anti-warping,” nail-holding and load statements on pages 13 and 15. The manual tells us what the supplier proposes for a use case; it does not provide the independent method, sample identity or conditions needed to establish a measured result for the buyer’s door.
Two blank files for a real approval meeting.
Use one row per door, panel or carcass assembly. Link each assertion to the current source record and mark unresolved cells open. The downloads contain field names and empty rows, not fabricated orders or test results.
What this library is—and is not—evidence for.
The source is a 28-page supplier material-application manual in our private research archive, reviewed at pages 3, 13–16 and 18. It is undated in the copy reviewed. We translated its product categories and exceptions into buyer-facing questions, independently checked the internal thickness wording, and kept all capability and performance statements attributed to that manual. The original file is not reproduced or offered for download. No current supplier sheet, independent lab report or same-order door test was available for this draft.
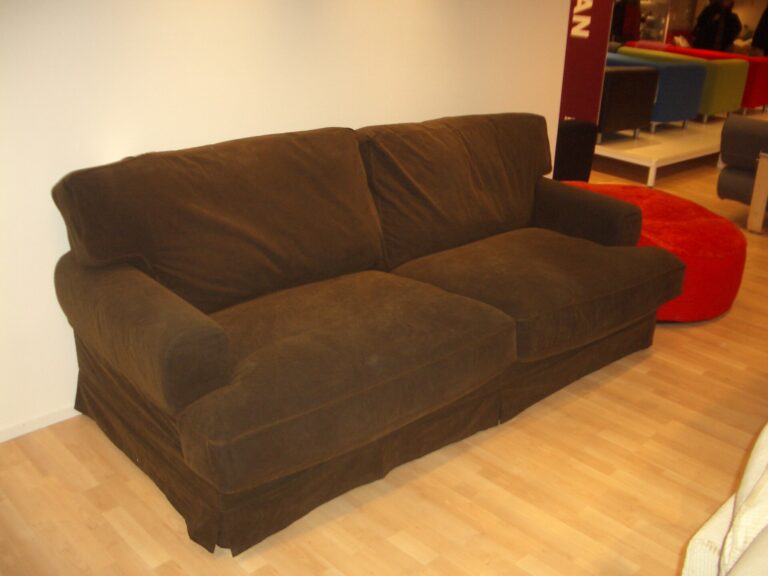
The three photographs depict other installed cabinetry, a plywood section and raw timber stock. They explain the assembly context but do not show the supplier’s products or a Source Foshan customer order. The four figures and two blank CSVs were created for this resource. Every proposed product claim should be checked against its own current documents before purchase or publication.
Is the listed board size the maximum finished door size?
No. A stock sheet and a finished assembly are different objects. Ask for the finished drawing and current factory confirmation, including edge, trimming and hardware.
Does “ENF” in a brochure establish the emissions result?
No. Match the exact board and thickness to a report with a complete unit, method, sample date and result.
When should a tall door use a straightener?
The reviewed manual gives a supplier-specific trigger for certain flat doors above 1600 mm. The actual decision depends on the proposed construction and approved drawing; request the reinforcement detail rather than applying the number universally.