Existing conditions
Capture wall dimensions, openings, services and items that must remain accessible.
Media walls, libraries, display storage, bars and consoles are developed around the real wall—then coordinated with the rest of your sourced interior package.
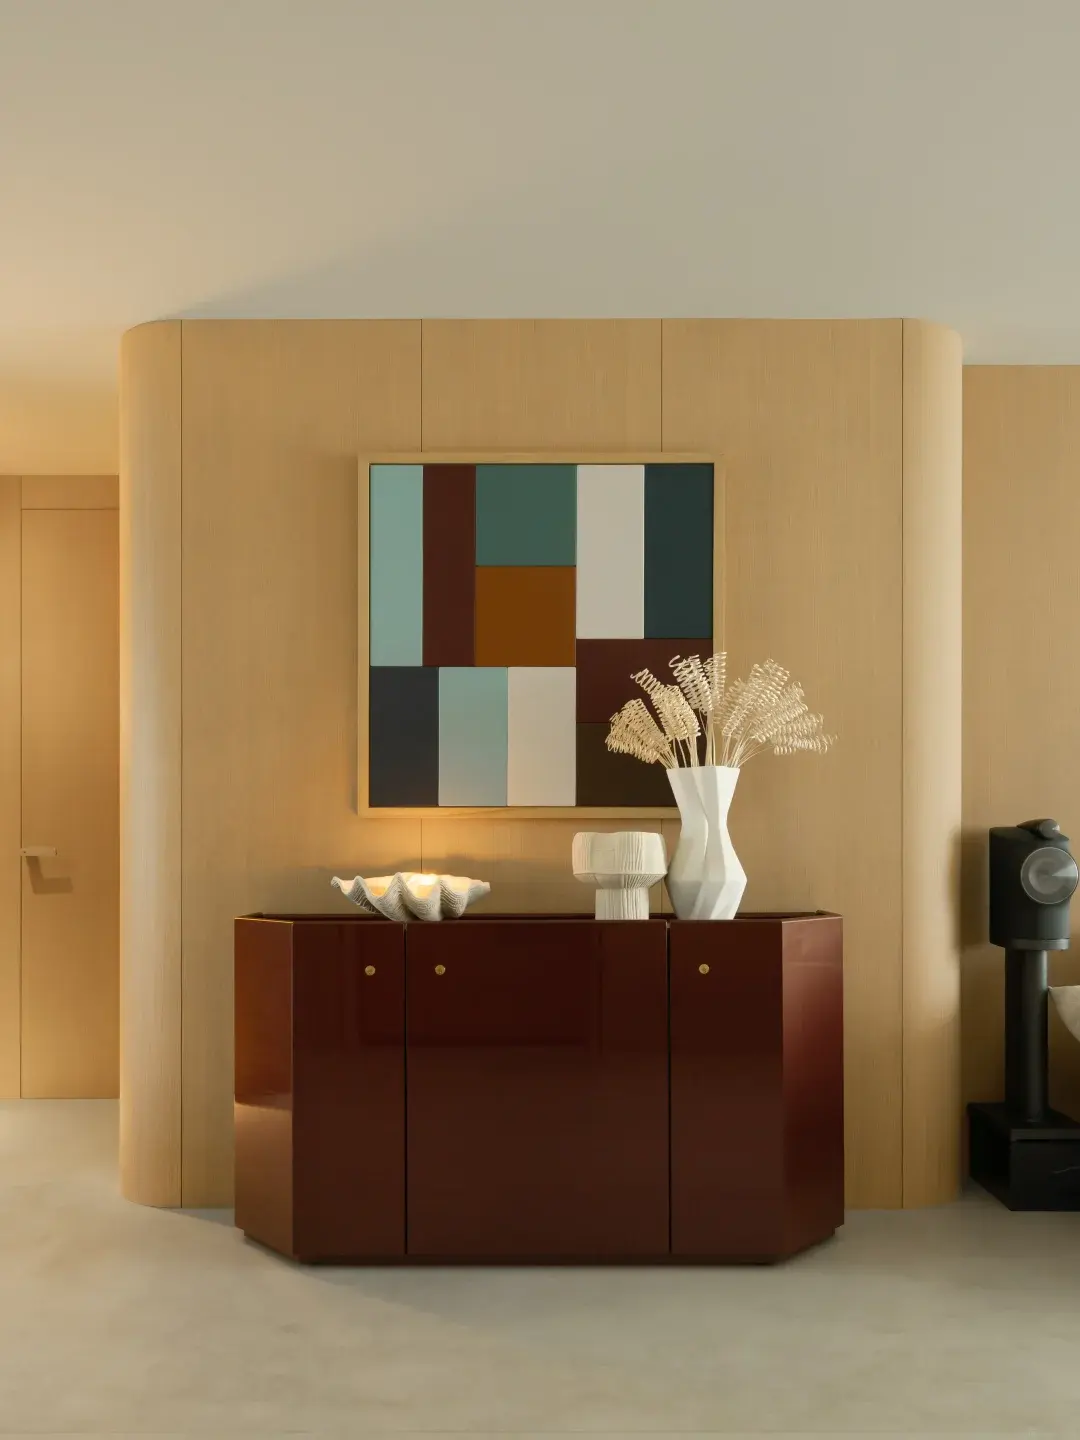
We turn design intent into comparable supplier proposals, confirmed details and an inspectable production package.
Capture wall dimensions, openings, services and items that must remain accessible.
Balance display, closed storage, equipment and the visual weight of the elevation.
Match the design to joinery, metal, stone, glass and lighting capabilities.
Inspect, label and consolidate components so installation follows the drawing sequence.
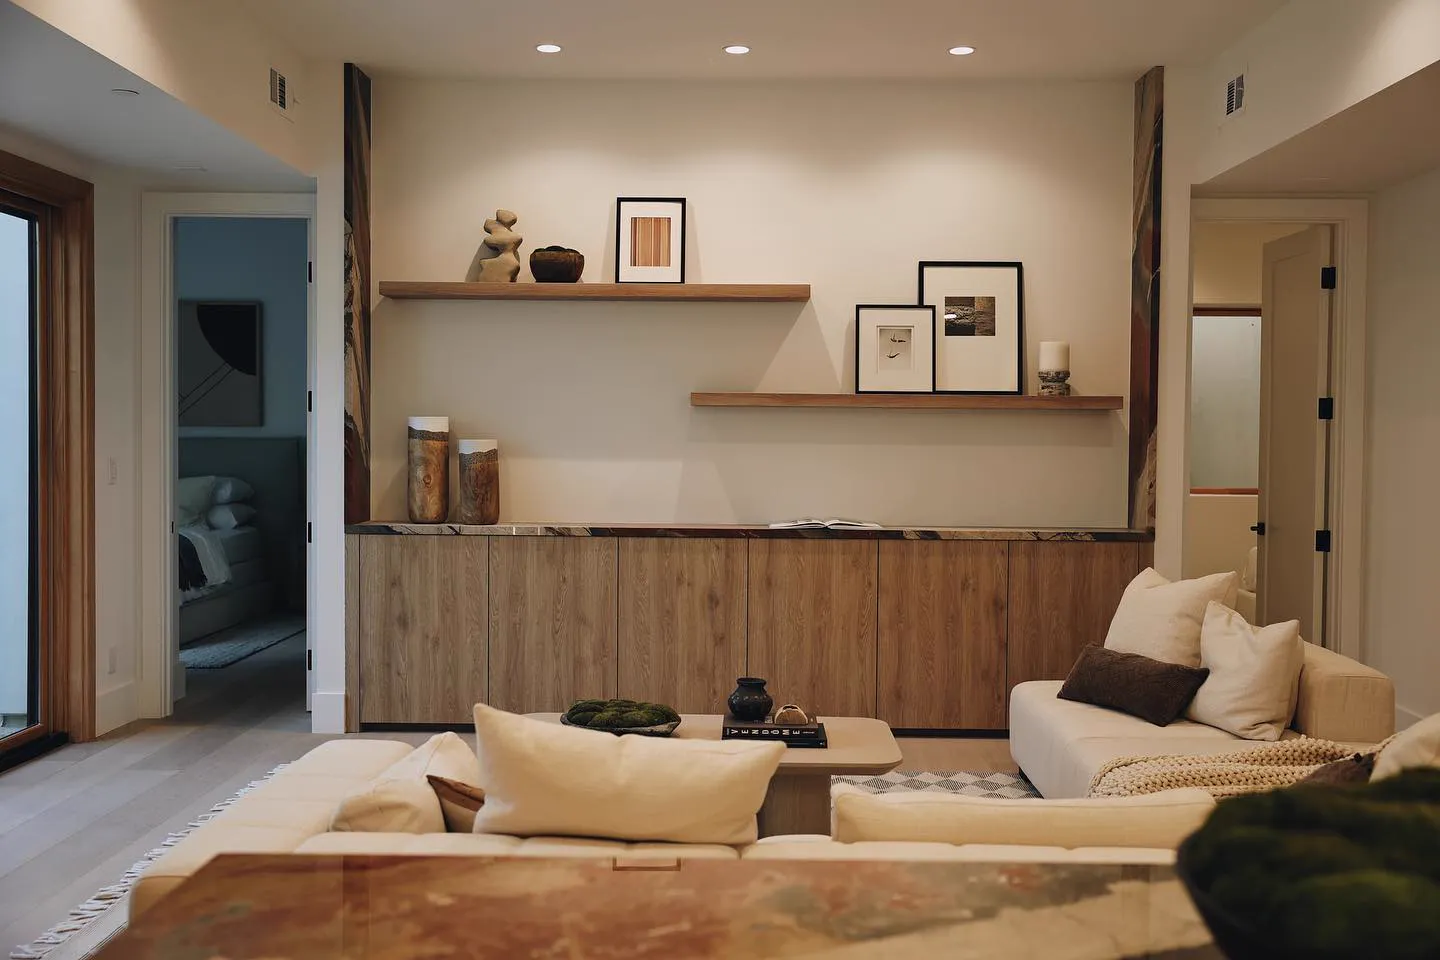
Outlets, speakers, ventilation, radiators and window lines cannot be solved after the cabinetry arrives. We document them early, compare factory proposals and keep the final shop drawings tied to site reality.
Want to compare finishes and samples in person? Plan a guided Foshan sourcing visit and bring your drawings, dimensions and material shortlist.
One floor plan, scope and finish direction across categories.
Each package goes to suppliers with the right machinery and craft.
Samples, dimensions and junctions are checked across the full system.
QC, room labels, packing and consolidation stay under one record.
Materials and manufacturing quality are not separate promises. They are approval gates built into every system we source.
A floor plan, elevations, specification list or reference images are enough for an initial review.
Start Your Project