Inventory planning
Translate clothing, shoes and accessories into usable hanging and storage zones.
From compact reach-ins to complete dressing rooms, we coordinate storage planning, fronts, lighting and hardware with the wider interior package.
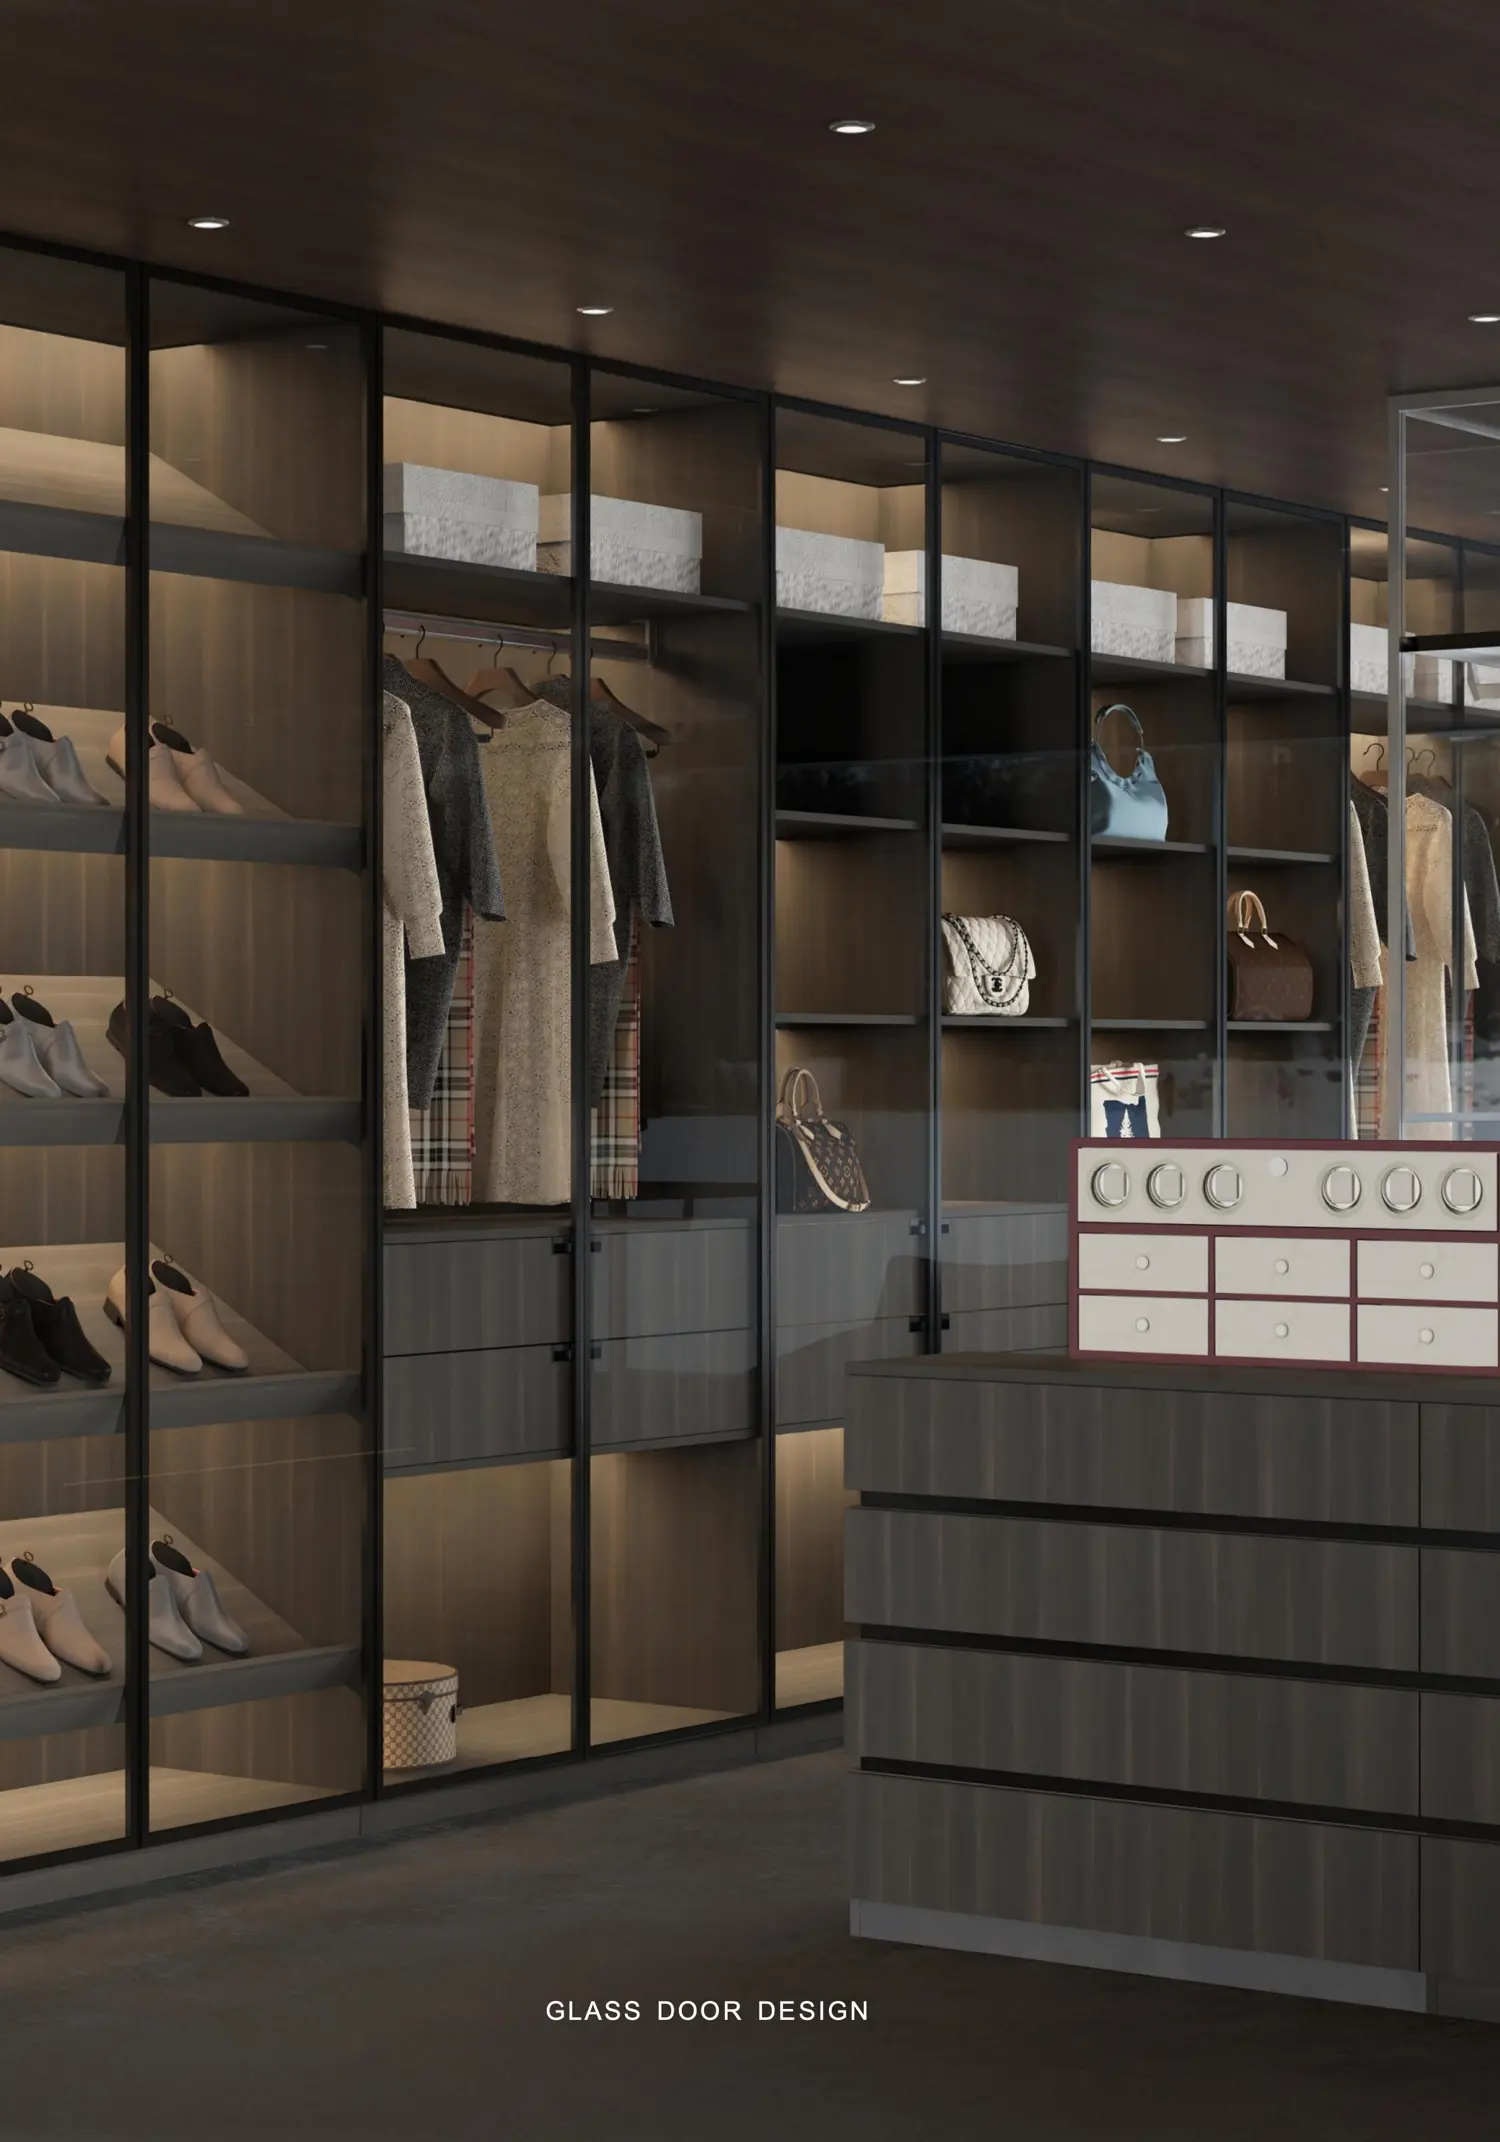
We turn design intent into comparable supplier proposals, confirmed details and an inspectable production package.
Translate clothing, shoes and accessories into usable hanging and storage zones.
Resolve ceiling heights, skirting, switches, doors and circulation before detailing.
Source timber, lacquer, glass, textile and decorative fronts from suitable makers.
Specify hinges, runners, lift systems and lighting as part of the approved package.
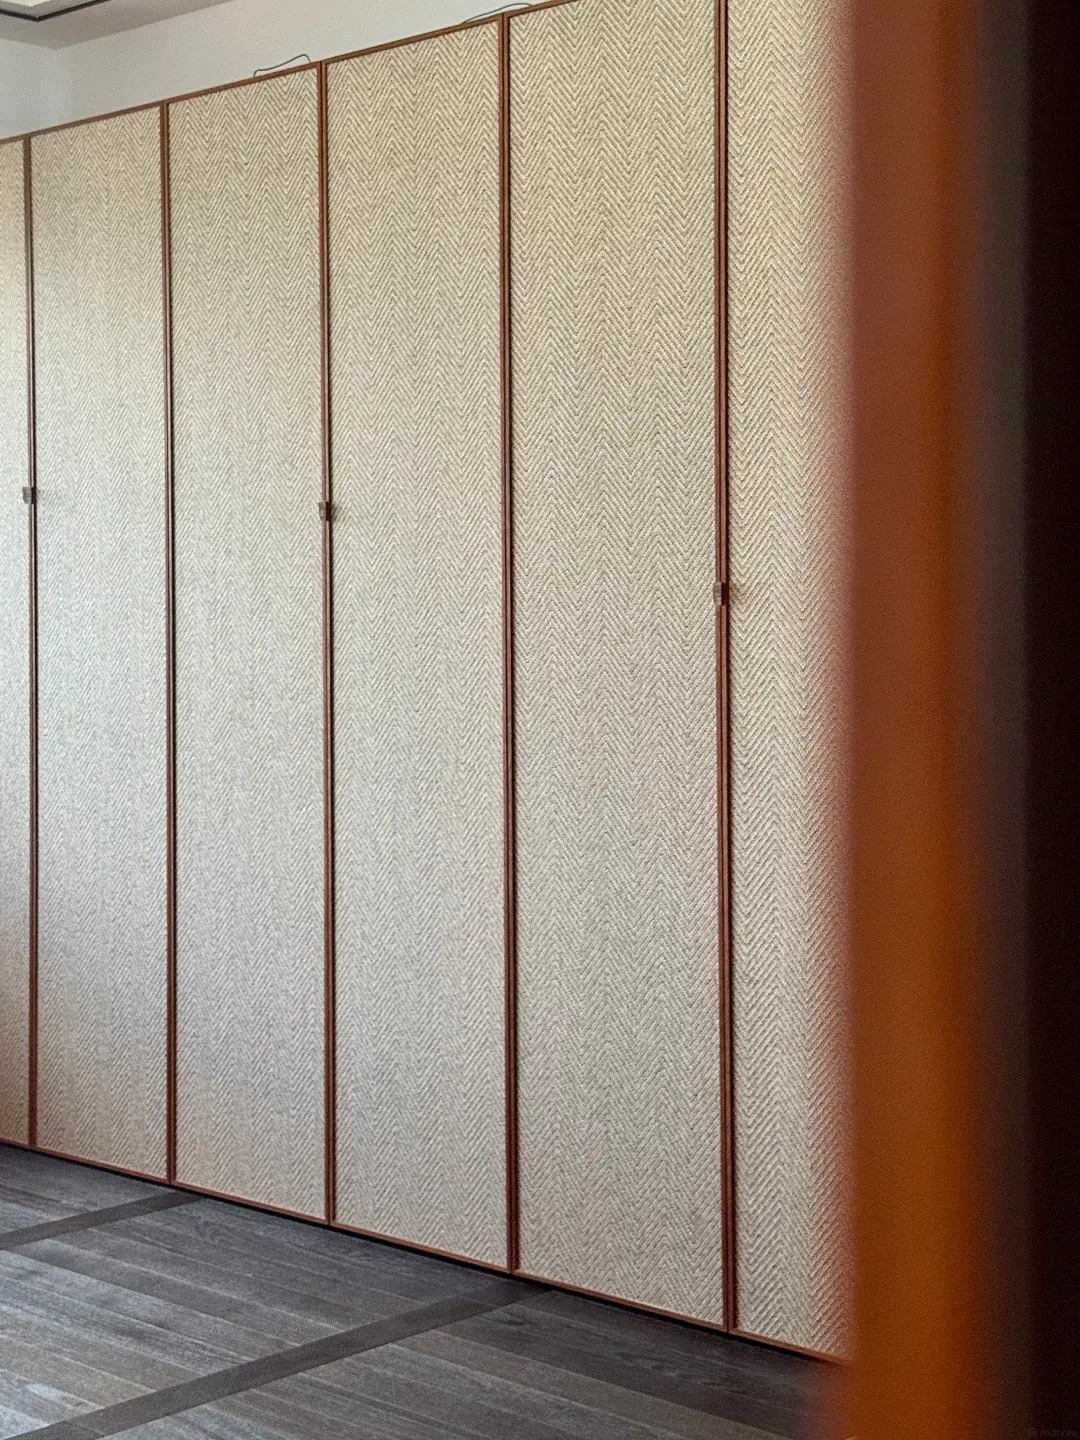
The internal plan begins with hanging lengths, folded storage, shoes and accessories. The external elevation is then aligned with doors, wall panels and adjacent cabinetry so it belongs to the architecture.
Want to compare finishes and samples in person? Plan a guided Foshan sourcing visit and bring your drawings, dimensions and material shortlist.
One floor plan, scope and finish direction across categories.
Each package goes to suppliers with the right machinery and craft.
Samples, dimensions and junctions are checked across the full system.
QC, room labels, packing and consolidation stay under one record.
Materials and manufacturing quality are not separate promises. They are approval gates built into every system we source.
A floor plan, elevations, specification list or reference images are enough for an initial review.
Start Your Project