Layout & workflow
Plan preparation, cooking, cleaning and social zones around the household.
We turn your plan, appliance schedule and design references into a coordinated kitchen package—then source the right cabinetry partner and manage every approval through production.
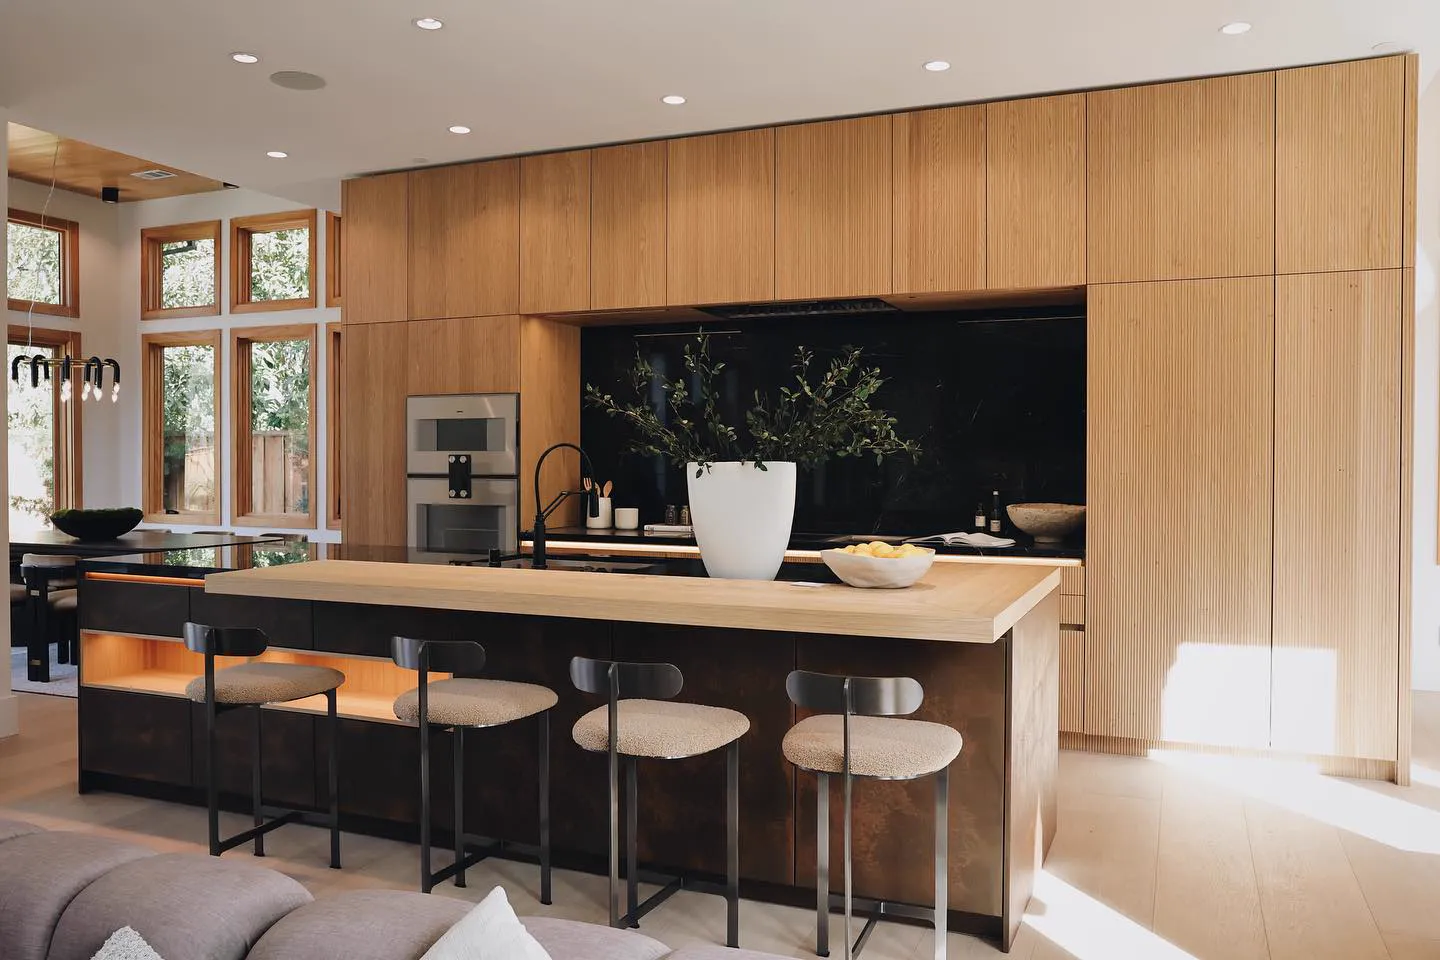
We turn design intent into comparable supplier proposals, confirmed details and an inspectable production package.
Plan preparation, cooking, cleaning and social zones around the household.
Select carcass, fronts, edge treatment and internal fittings to match use and budget.
Coordinate exact openings, ventilation, access and installation clearances.
Approve samples and drawings, then inspect finish, fit and hardware before packing.
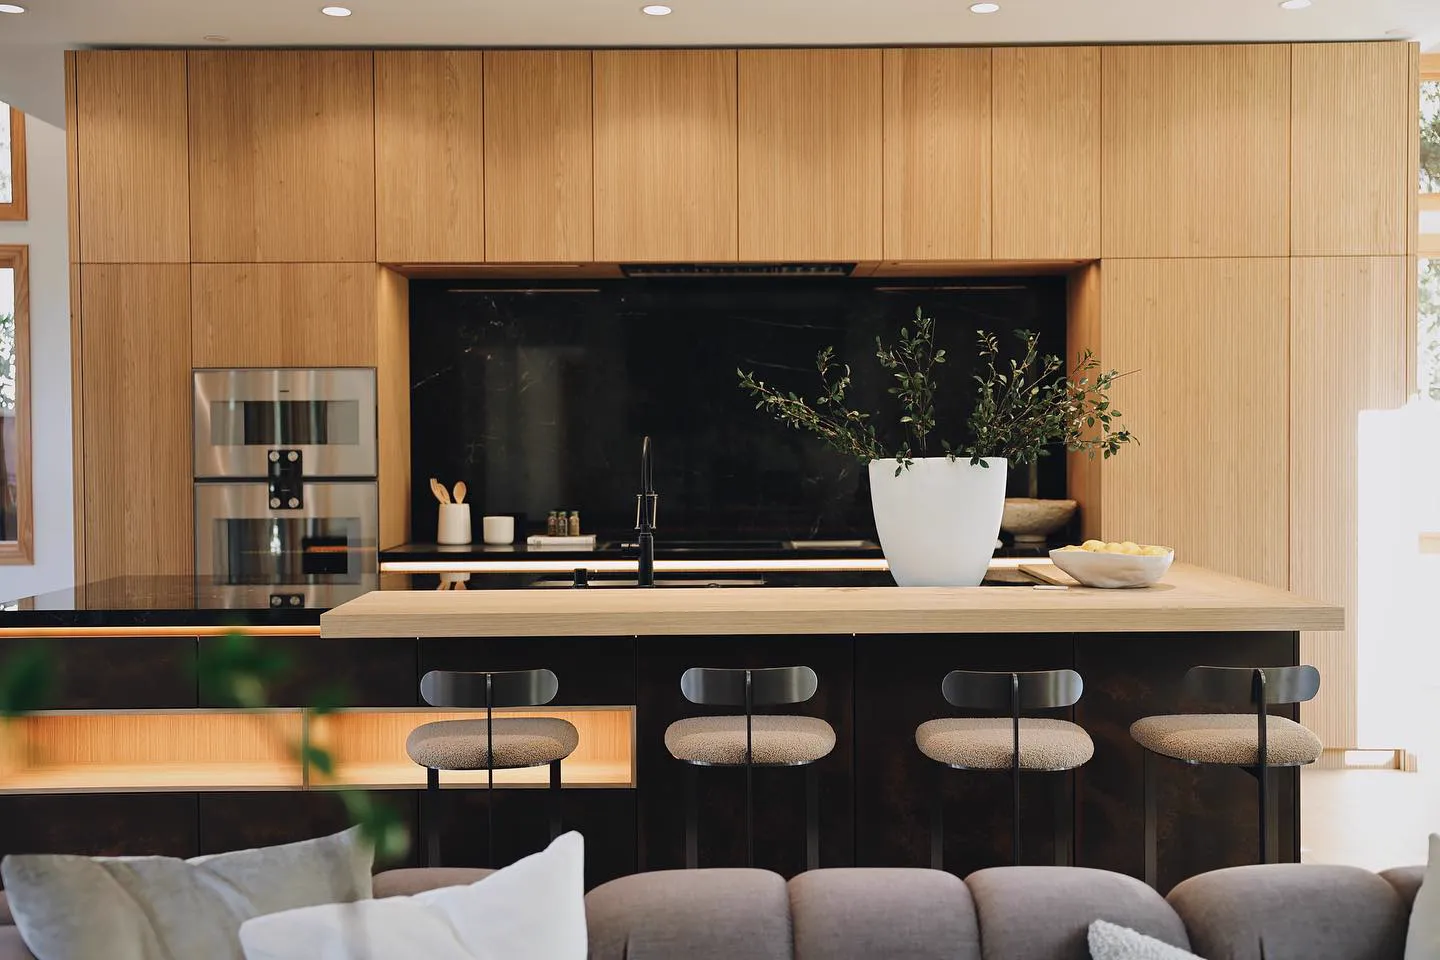
We establish working zones, service points, clearances and storage priorities first. The factory then develops the cabinet set around confirmed appliance models and the actual site dimensions.
Want to compare finishes and samples in person? Plan a guided Foshan sourcing visit and bring your drawings, dimensions and material shortlist.
One floor plan, scope and finish direction across categories.
Each package goes to suppliers with the right machinery and craft.
Samples, dimensions and junctions are checked across the full system.
QC, room labels, packing and consolidation stay under one record.
Materials and manufacturing quality are not separate promises. They are approval gates built into every system we source.
A floor plan, elevations, specification list or reference images are enough for an initial review.
Start Your Project