Door schedule
Organize opening sizes, swings, frames, locks, seals and finish requirements.
Feature doors, concealed openings and prefinished wall panels are coordinated together—with the cabinetry and site conditions they meet.
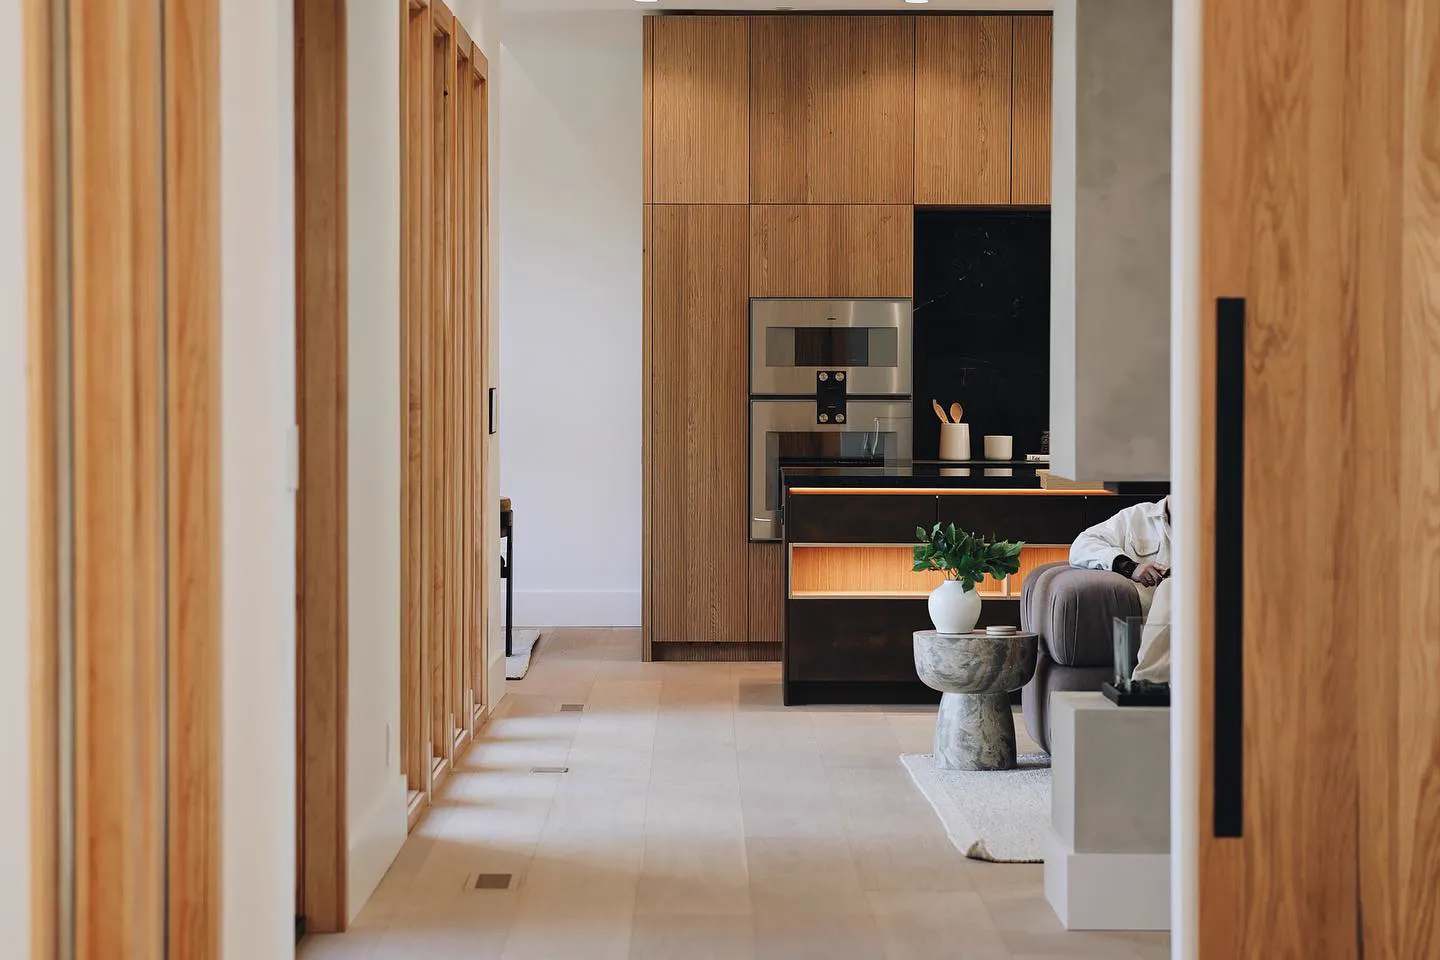
We turn design intent into comparable supplier proposals, confirmed details and an inspectable production package.
Organize opening sizes, swings, frames, locks, seals and finish requirements.
Map panel joints around doors, switches, lighting and built-in storage.
Approve reference samples so separate components share one visual language.
Detail profiles, clips, tolerances and labels before the package reaches site.
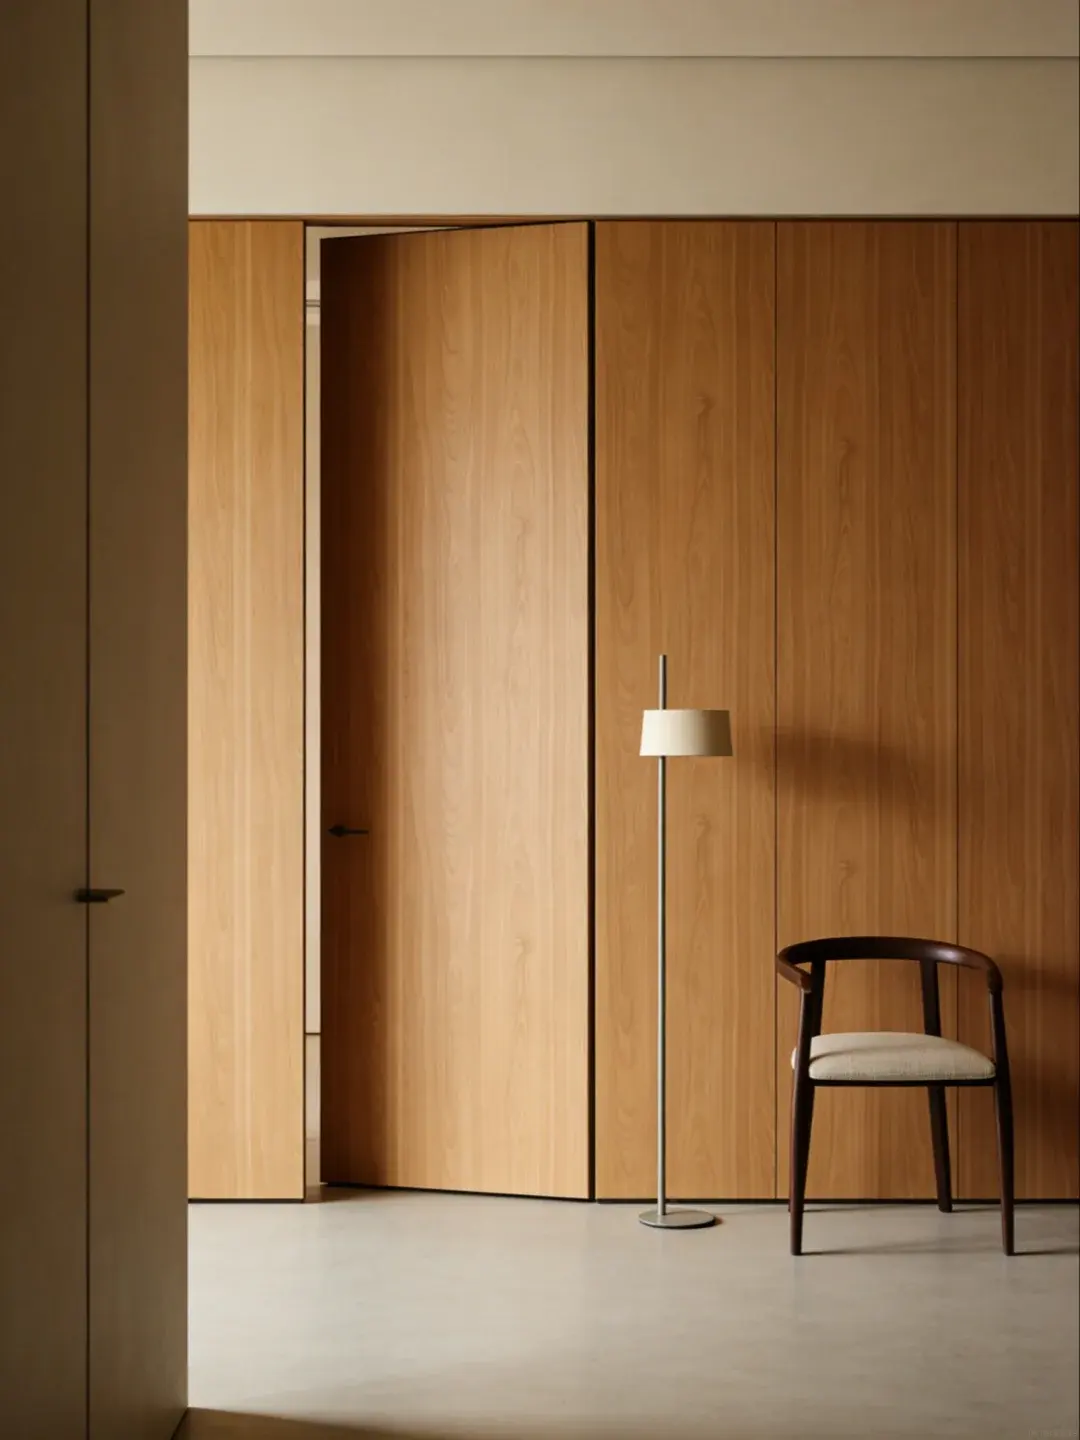
We coordinate aluminum frames, leaf thickness, panel modules, shadow gaps, lighting channels and adjacent cabinetry before orders are split between specialist suppliers.
Want to compare finishes and samples in person? Plan a guided Foshan sourcing visit and bring your drawings, dimensions and material shortlist.
One floor plan, scope and finish direction across categories.
Each package goes to suppliers with the right machinery and craft.
Samples, dimensions and junctions are checked across the full system.
QC, room labels, packing and consolidation stay under one record.
Materials and manufacturing quality are not separate promises. They are approval gates built into every system we source.
A floor plan, elevations, specification list or reference images are enough for an initial review.
Start Your Project