Client project
Palo Alto cabinetry and furniture sourcing
Kitchen cabinetry, wardrobes, bathroom vanities and loose furniture brought together for a Palo Alto residence.
- Lieu de livraison
- Palo Alto, California, United States
- Our scope
- Cabinetry and furniture sourcing coordination

Source Foshan coordinated cabinetry and furniture sourcing for a private residence in Palo Alto, California. The project record shows kitchen cabinetry, wardrobe storage, bathroom vanities and loose furniture across living and bedroom spaces.
- Property
- Private residence
- Cabinetry
- Kitchen, wardrobe storage and bathroom vanities
- Mobilier
- Lounge and bedroom furnishings
- Document
- Project photographs across fitted and furnished rooms
Cabinetry and furniture in one residential brief
Source Foshan coordinated cabinetry and furniture sourcing for a private residence in Palo Alto, California. The project record shows kitchen cabinetry, wardrobe storage, bathroom vanities and loose furniture across living and bedroom spaces.
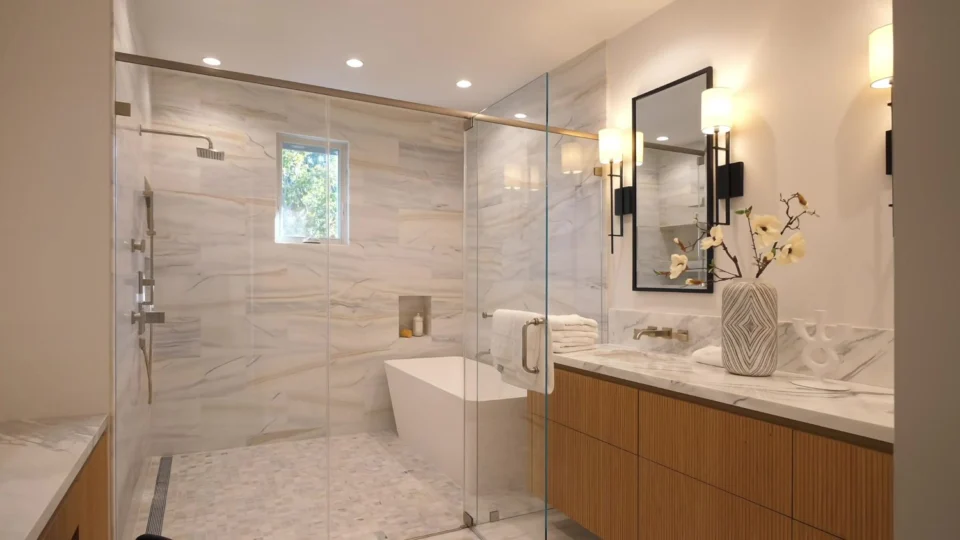
The rooms use a recurring wood-tone palette, with different storage layouts for the kitchen, dressing area and bathroom. This is a project-specific combination of fitted products and furniture, with each category requiring its own approved dimensions and finishes.

Three distinct cabinetry requirements
- Kitchen: full-height storage, cabinetry around appliances and a contrasting island.
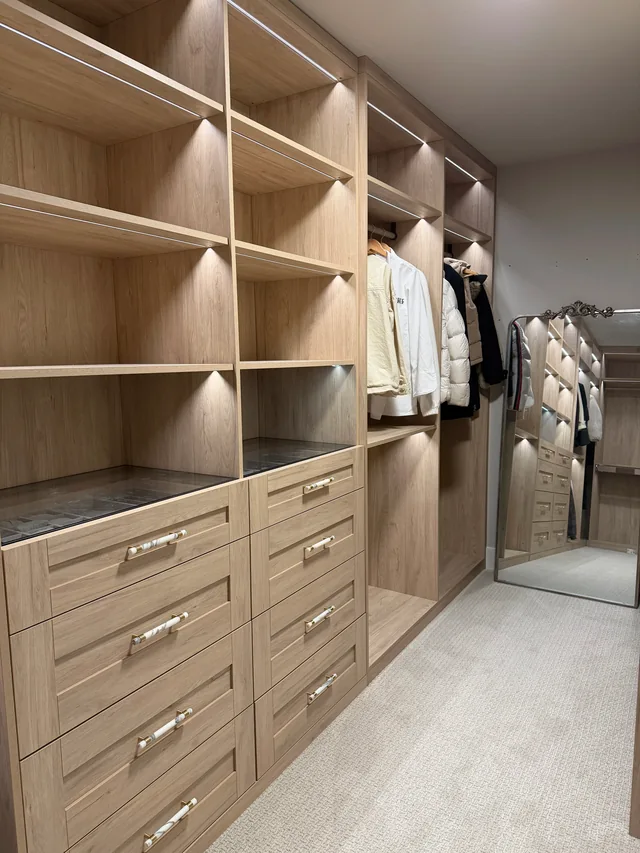
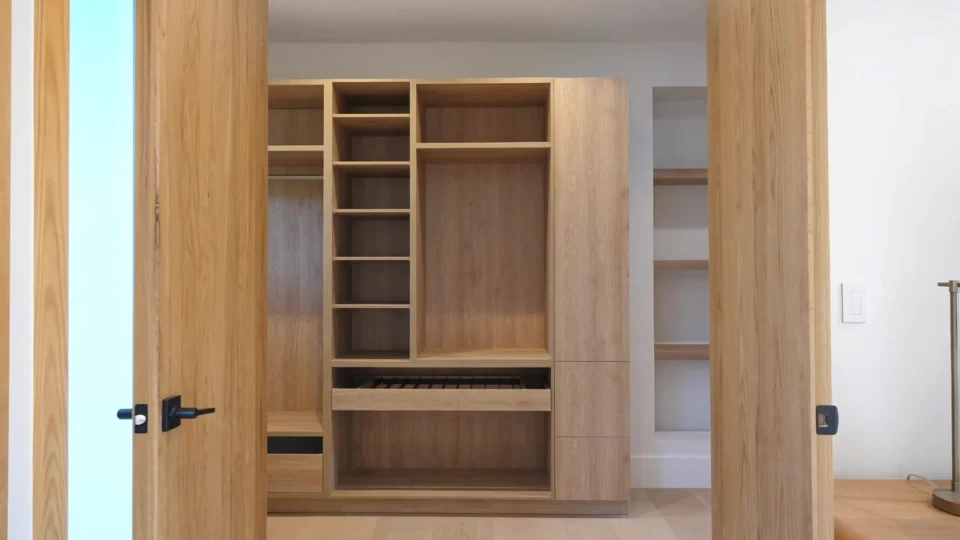
- Wardrobe: hanging space, open shelves and drawers arranged by use.
- Bathroom: wood-tone storage beneath a double-basin countertop.
Furniture that works with the fitted interiors
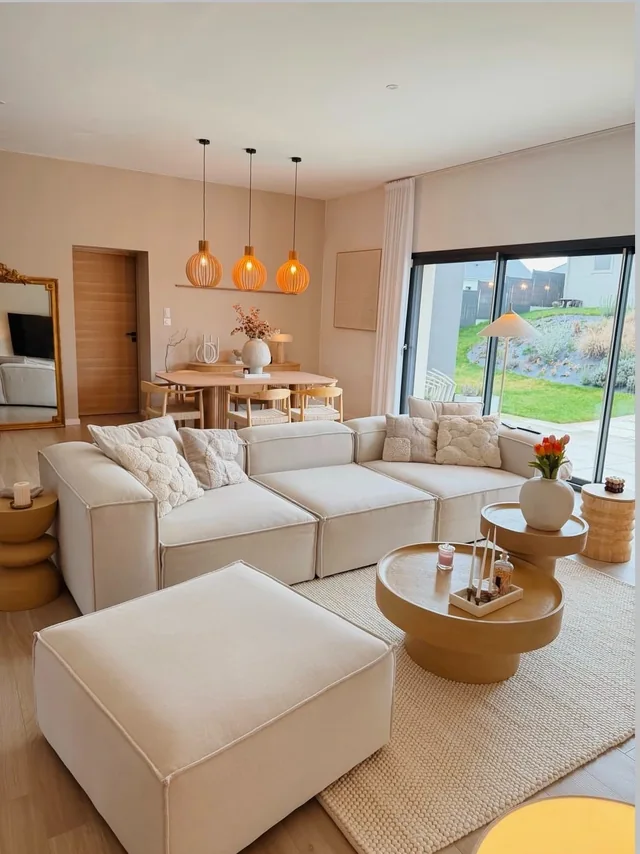
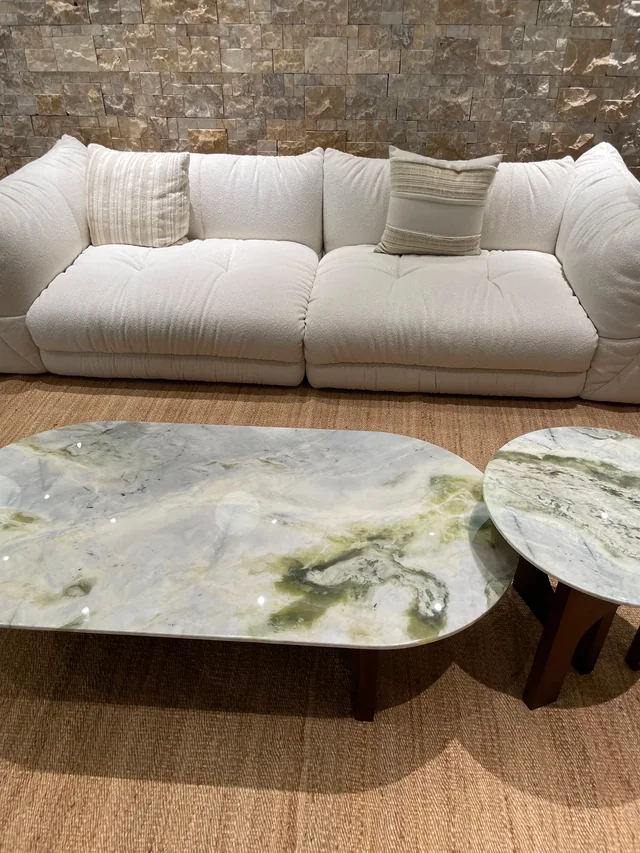
The residential record also shows lounge seating, occasional tables, an upholstered bed and bedside furnishings. Reviewing these alongside the cabinetry helps make the intended materials, clearances and room layout explicit before orders are agreed.

Agree the handoffs before ordering cabinetry
For a comparable project, start with room dimensions, cabinet elevations, appliance models and finish references. The quotation should identify the cabinet units and hardware included, the approved drawing version, inspection points and packing requirements. Site measurements, fitting, plumbing and electrical connections need named responsibilities and an agreed local scope.
Utilisez la sourcing responsibility matrix to separate the factory, sourcing team, buyer and installer roles. Our kitchen cabinetry guide et quality-control and shipping process explain what to confirm for the products and delivery.
Questions this project helps answer
Can cabinetry and loose furniture be coordinated together?
This Palo Alto project record includes both. They can share finish references and a room plan, while cabinet drawings and loose-furniture specifications remain separate approval records.
Is installation automatically included?
No. Installation depends on the quoted scope and local site conditions. Finished-room photographs do not define the installation terms for a new project. Confirm who measures the site, installs the products and handles any specialist connections before placing orders.