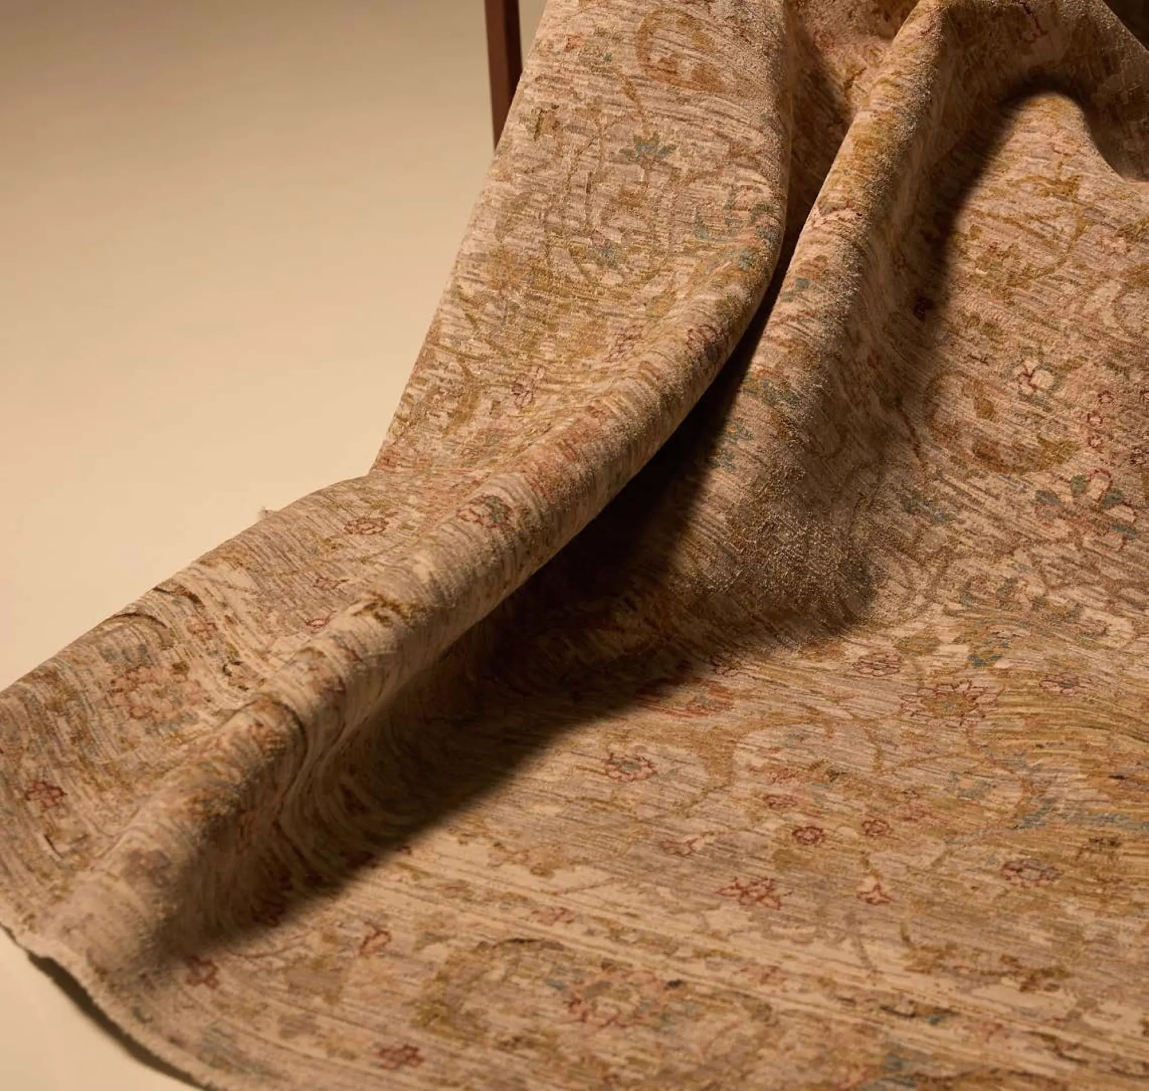
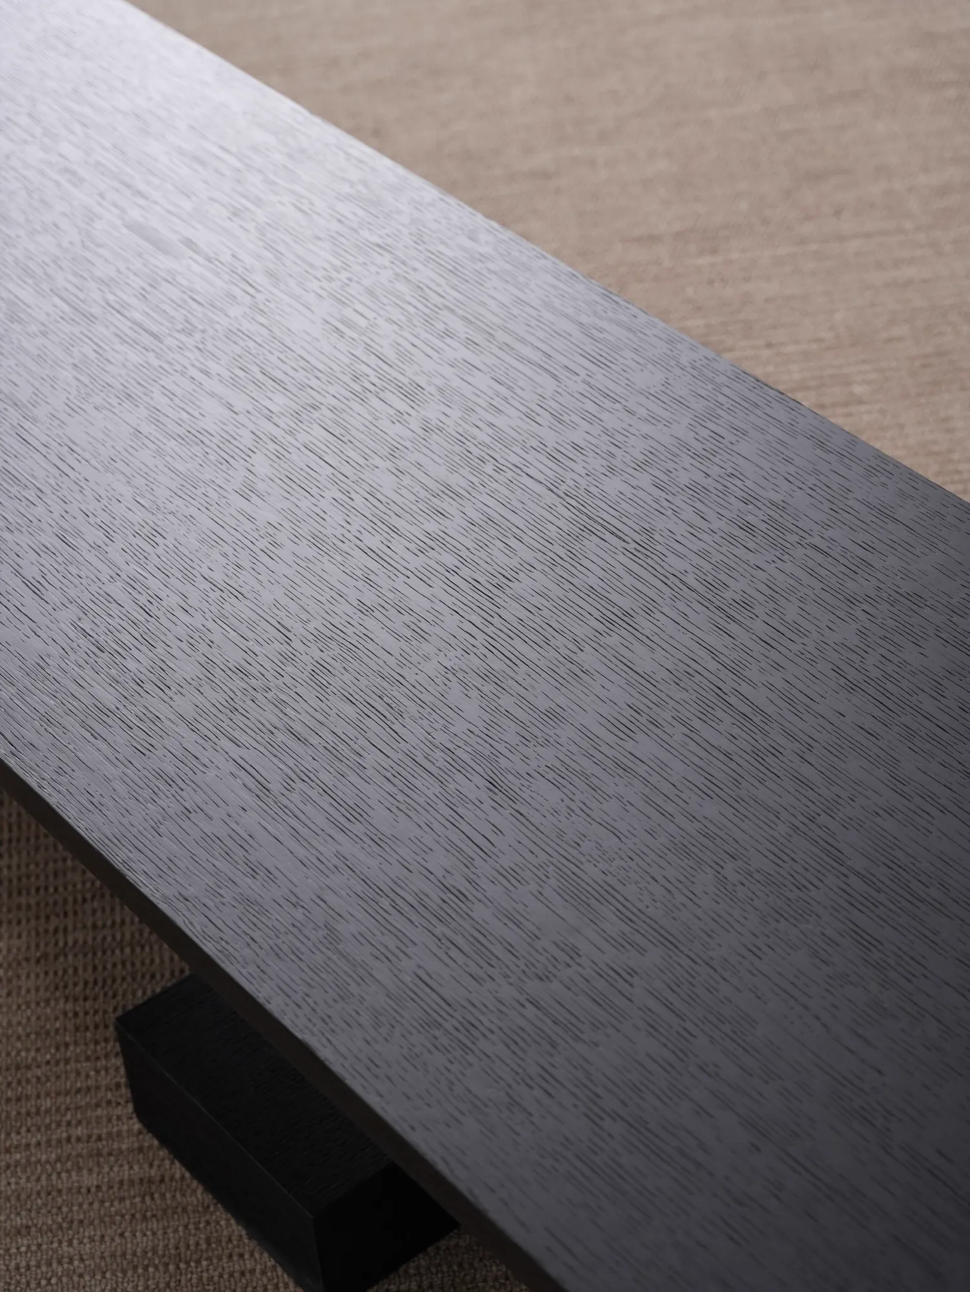
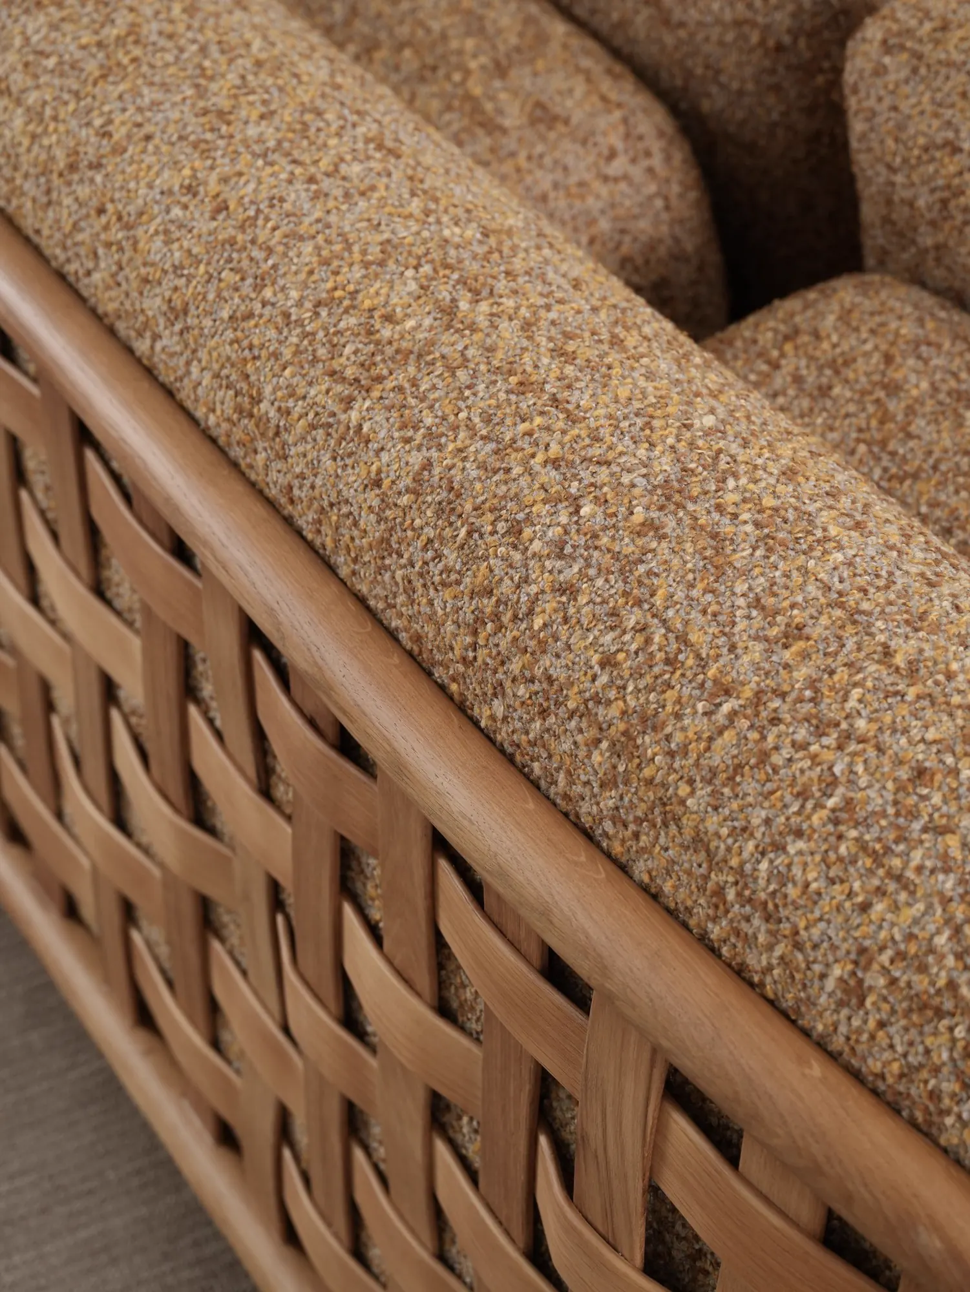
- You send
- The photo or product page, the size you need, where it will live.
- You get
- A buildability check, a dimensioned drawing and a factory quote before any deposit; the piece made in your materials and dimensions.
Custom furniture · made to your drawing in Foshan, China
Custom Furniture Manufacturing in China, Managed Locally
المصدر: فوشان develops custom furniture in Foshan, China, from a reference photo, sketch or CAD file: the piece is turned into a dimensioned shop drawing, matched to a specialist factory (upholstery in Longjiang, casegoods in Dongguan, stone in Shunde), approved with you as material samples and a first article, inspected item by item against the drawing, and consolidated with the rest of your order. Simple pieces take 4–6 weeks, upholstery and stone 6–8, full cabinetry 8–10, and a single piece is fine.
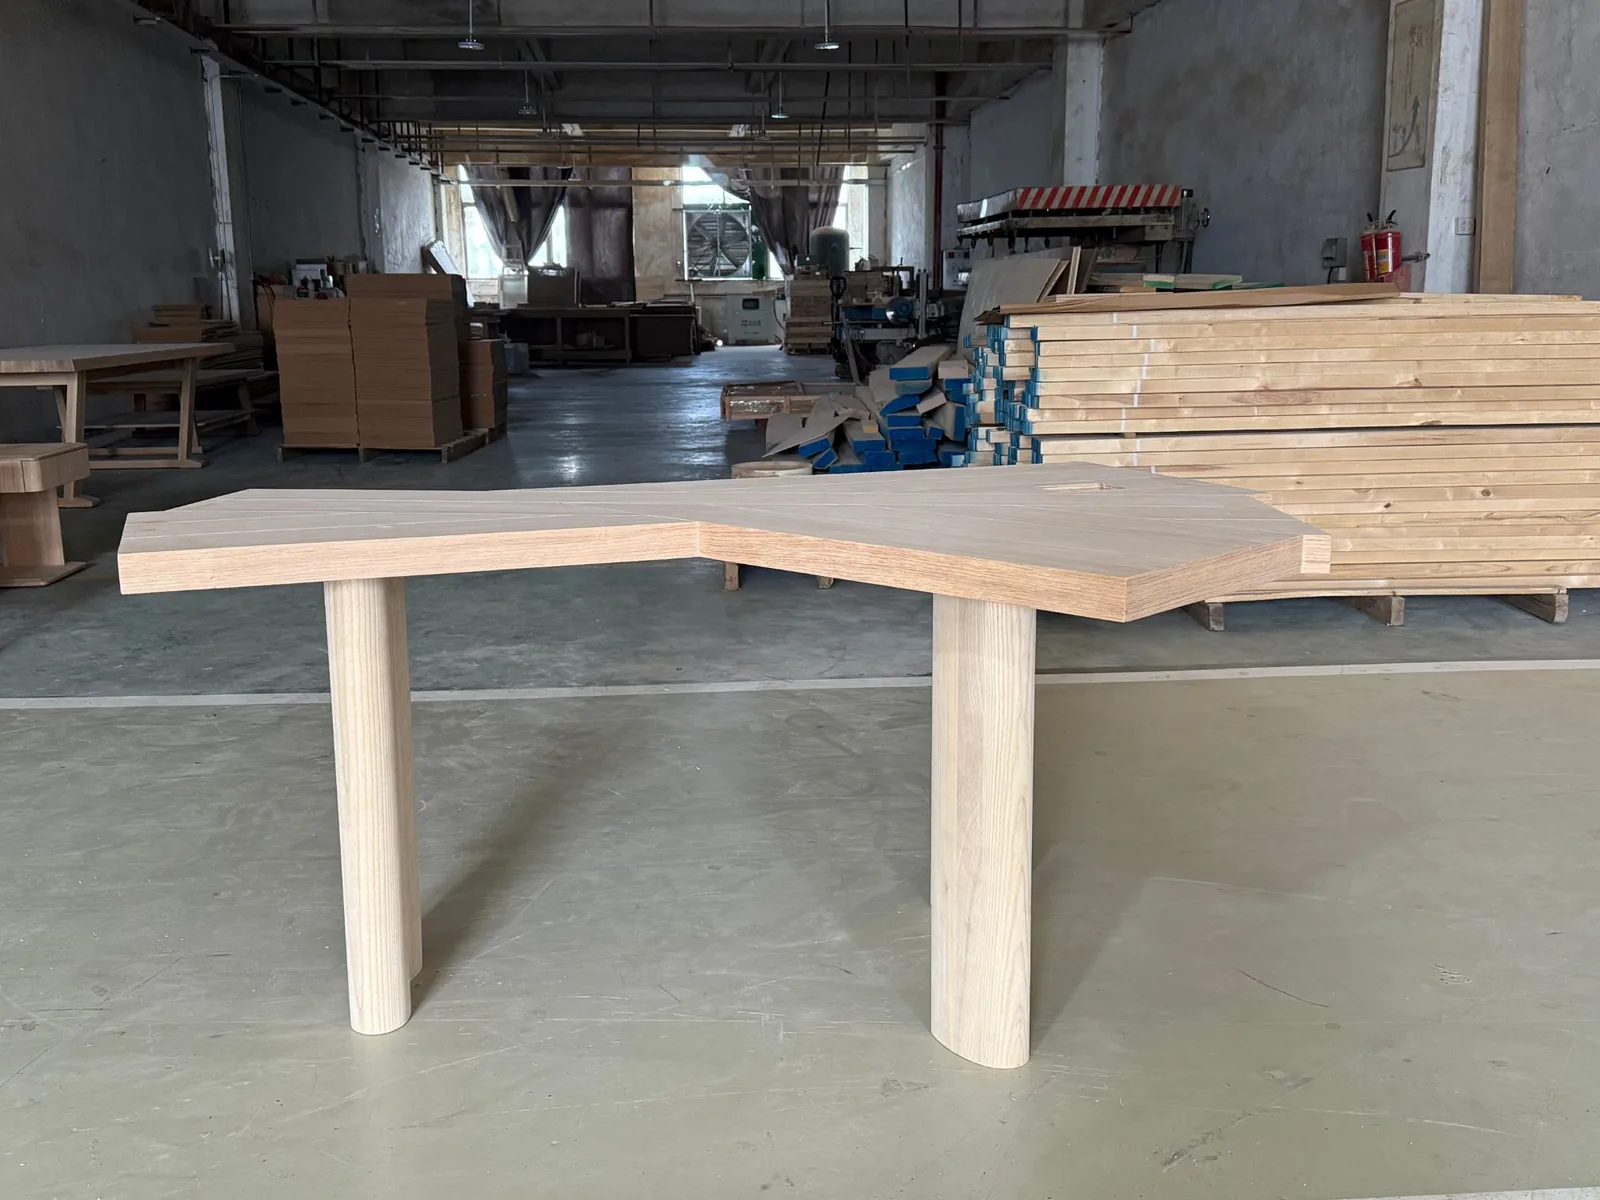
From drawing to pieceAngled oak desk, chevron veneer top with a cable cut-out, two turned ash columns. Shot on the factory floor before finishing.
You approve three thingsMaterial samples → dimensioned drawing → first article
- Can I trust you?300+factories60+projects18countriesBalance only after your QC report
- Do you get my problem?One-off piecesOdd sizesMatching setsHotel batchesDrawings are yours, not the factory's
- Worth a conversation?30–60%below Western retail1piece minimumQuote from your drawing, before any deposit
Page reviewed · tolerances, lead times and milestones below are the ones written into current drawings.
Why people come to us for custom
Four situations, one process.
Tell us which one you are in and send what you already have. The drawing, sampling and inspection steps are the same; the factory, timing and price are not.
- You send
- Site measurements or a floor plan, plus the style you like.
- You get
- A piece drawn to the opening with stated tolerances (±2 mm on casegoods), checked against the drawing before it ships.
- You send
- The pieces you want in one finish, or a sample of an existing piece.
- You get
- One signed colour panel retained in two copies, matched under D65 light at every factory, and a side-by-side check before packing.
- You send
- The FF&E schedule or drawings, quantities and the opening date.
- You get
- A first article approved before the batch runs, in-production checks, and AQL sampling on 50+ identical units.
A real custom build, opened up
What a custom piece looks like before it is a piece.
These are unedited photos from Source Foshan production visits in Foshan and Dongguan factories. Each stage lists what is measured and what you receive, because an answer like “strict quality control” means nothing until you can see the foam.
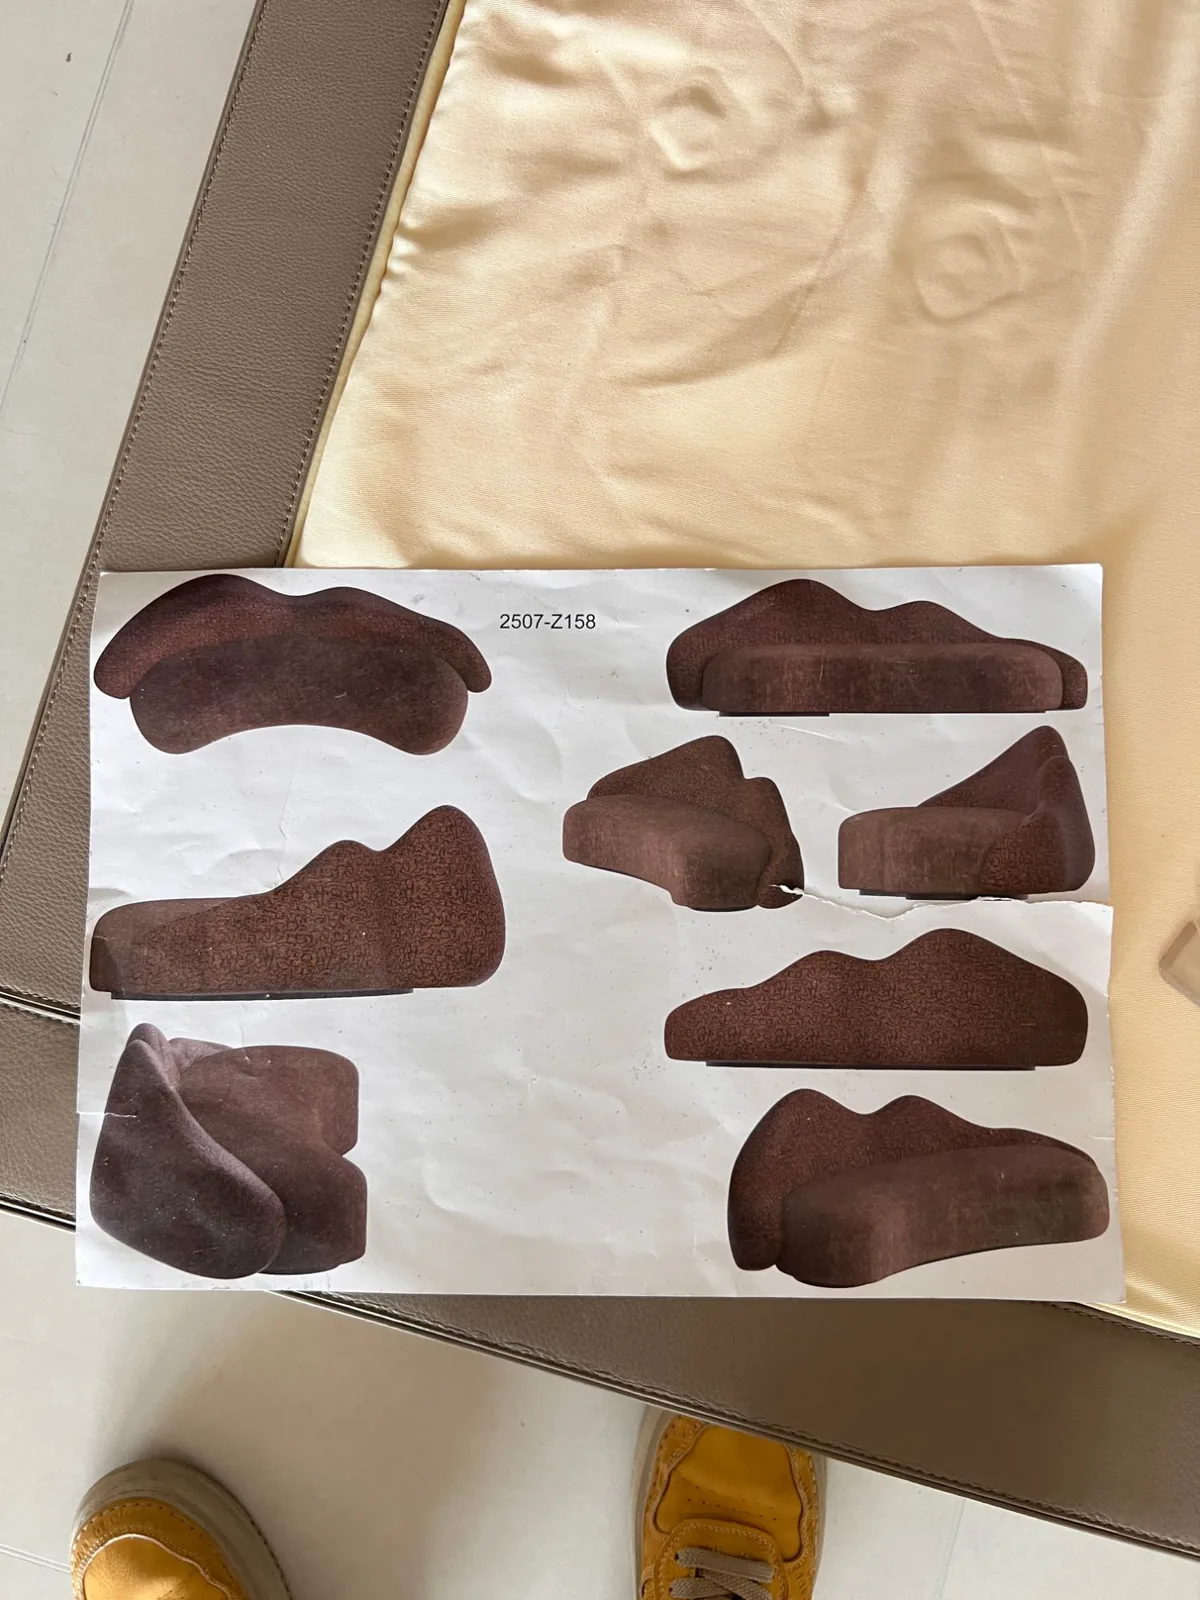 Sheet 2507-Z158 · six views
01Reference becomes a drawing
The sheet travels with the piece.
Your photo or sketch is redrawn as a dimensioned shop drawing: plan, elevation, section through the critical joint, materials by component, hardware by model, tolerances and a revision block. The factory checks it for buildability and it is what the inspector holds against the finished piece.
- Drawing in 1–2 weeks from brief
- Dimensions in mm, inches in brackets
- Drawings are yours
Signed drawing PDF with revision letter; the printed sheet stays on the piece through production.
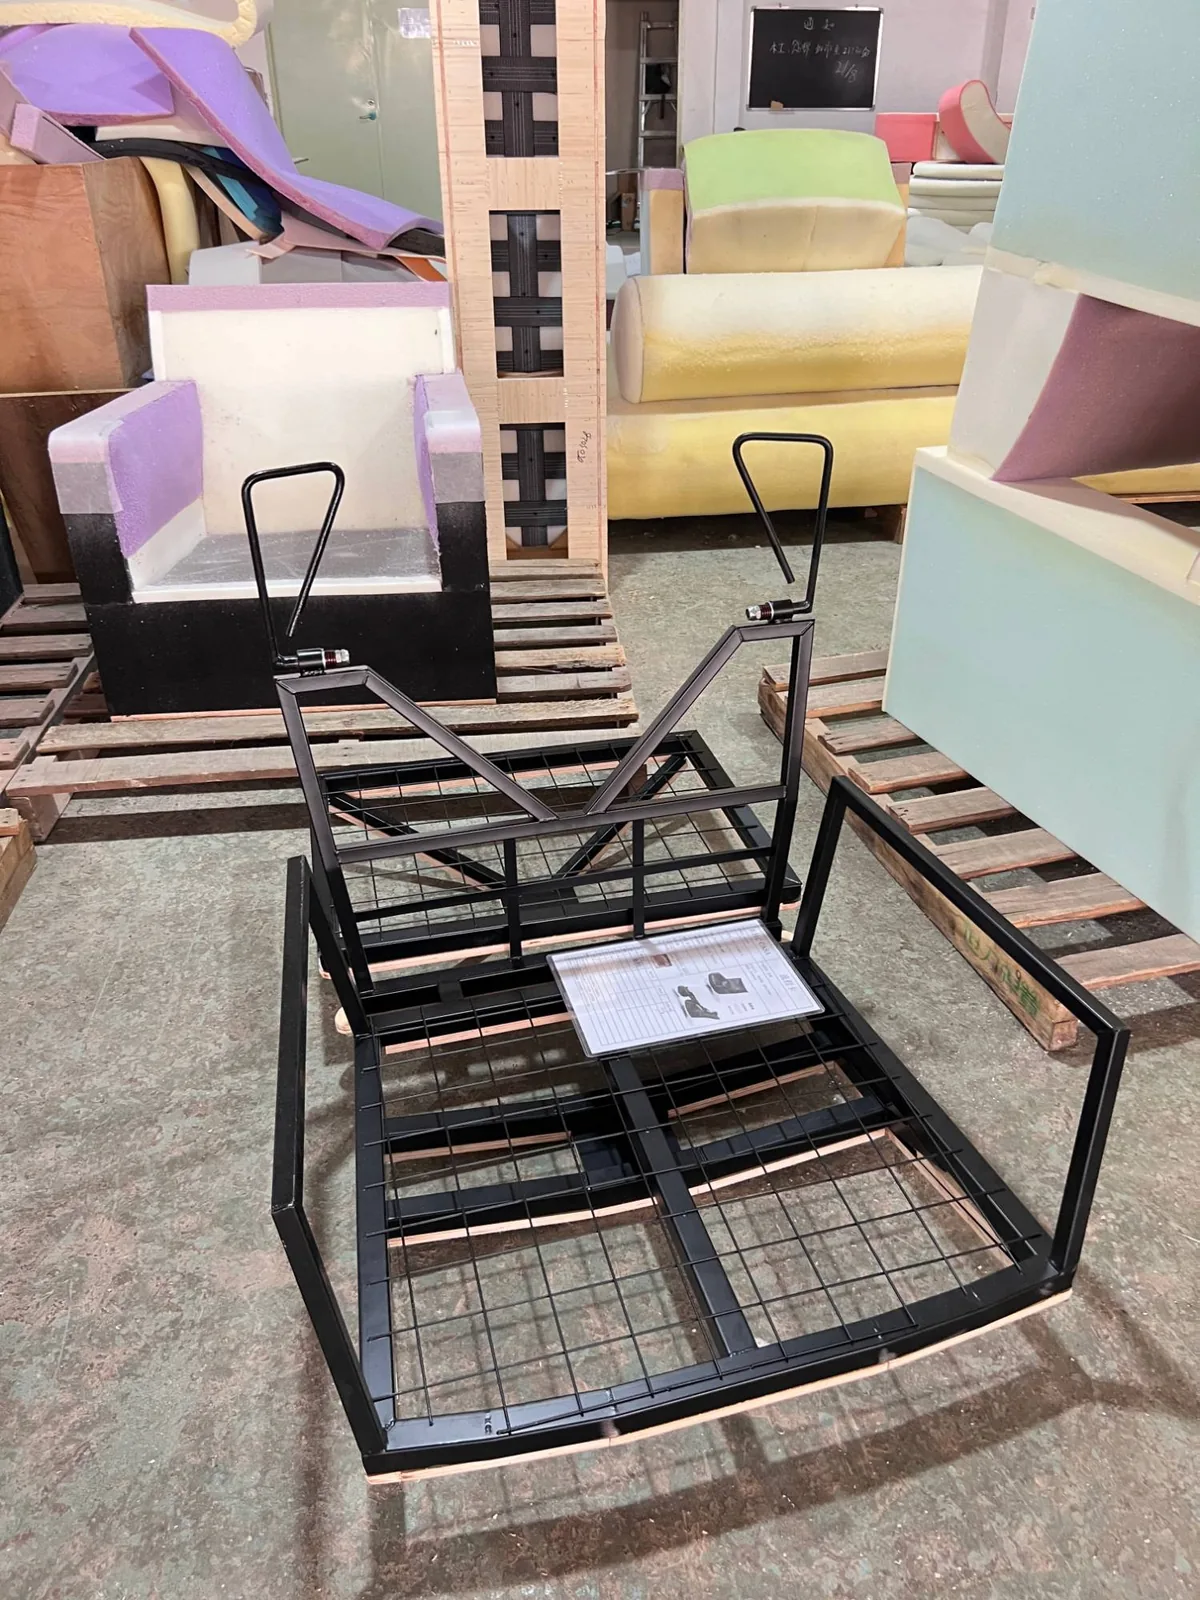 Spec card on the frame
02Frame or carcass
Structure is signed off bare.
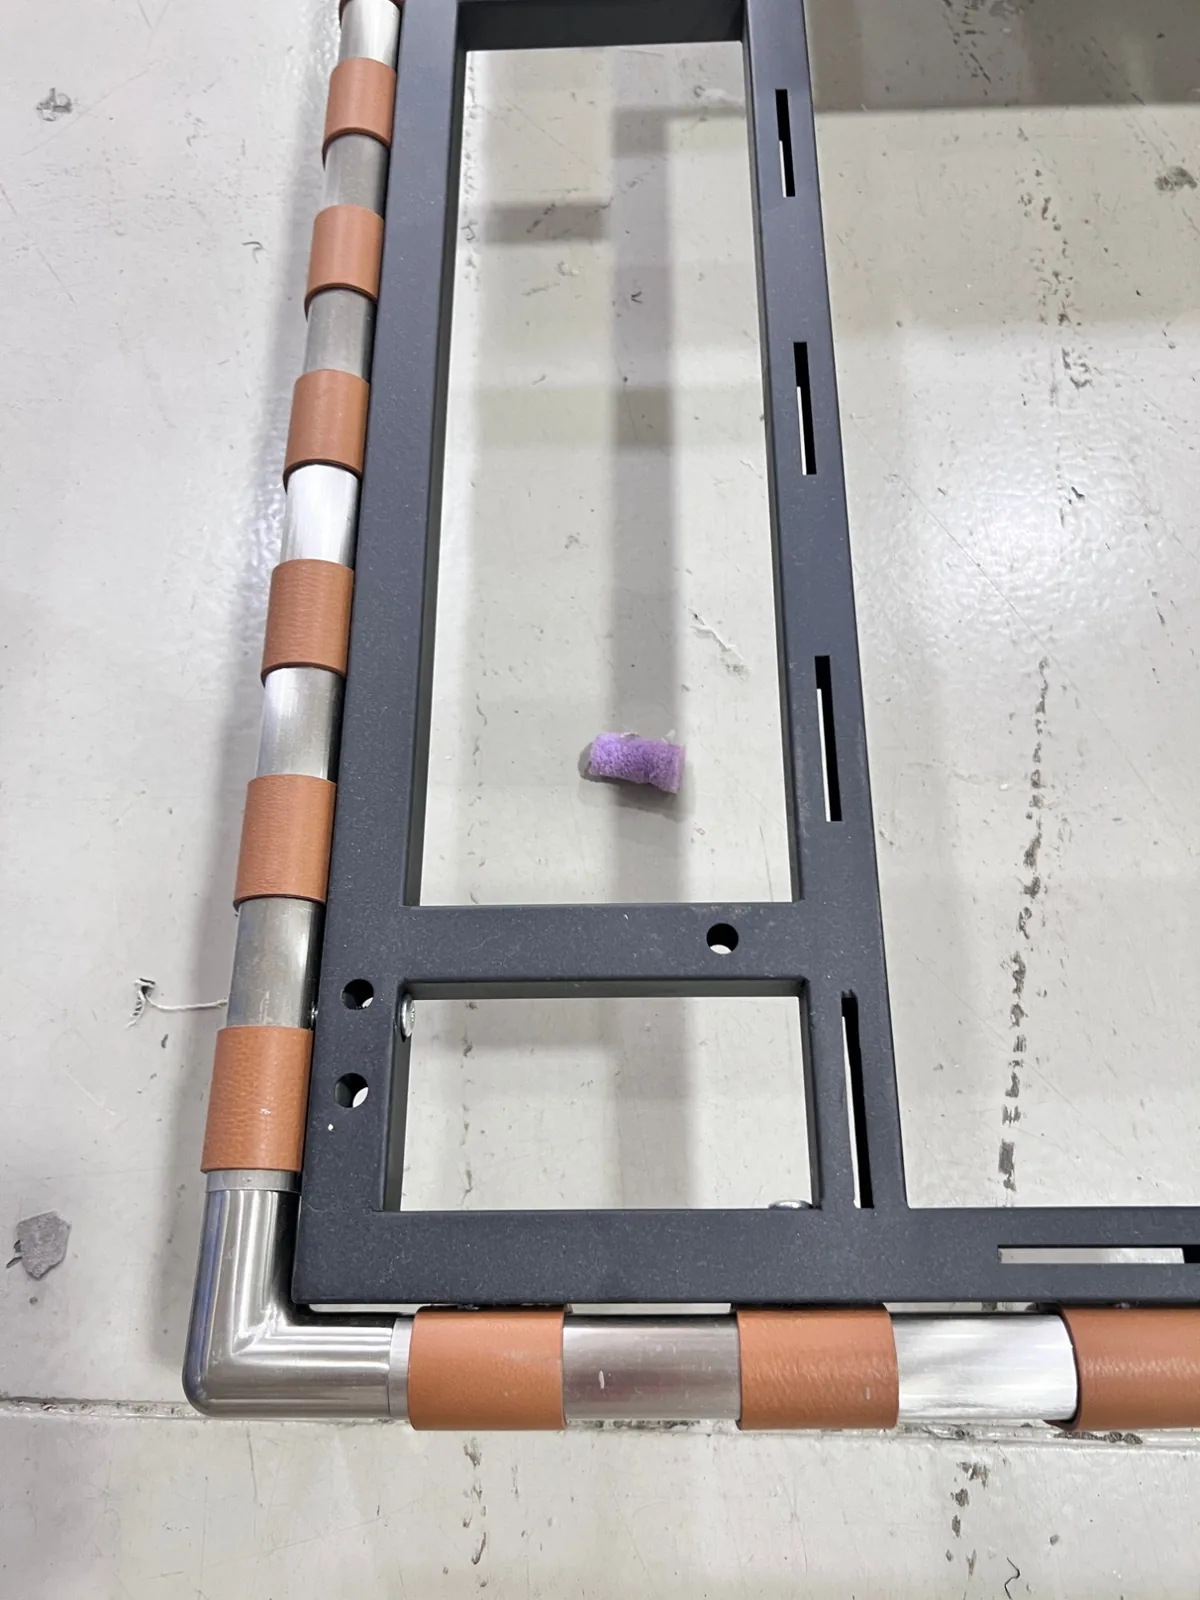
Steel frames are checked for weld quality, squareness and powder-coat coverage; timber frames for species, moisture, joint type and glue-and-screw pattern. Nothing is covered until the structure has been photographed with a tape measure.
- Timber moisture 8–12%
- Frame overall ±2 mm, legs level within 1 mm
- Diagonals measured, not just sides
Frame-stage photos with measurements; moisture-meter reading where timber is solid.
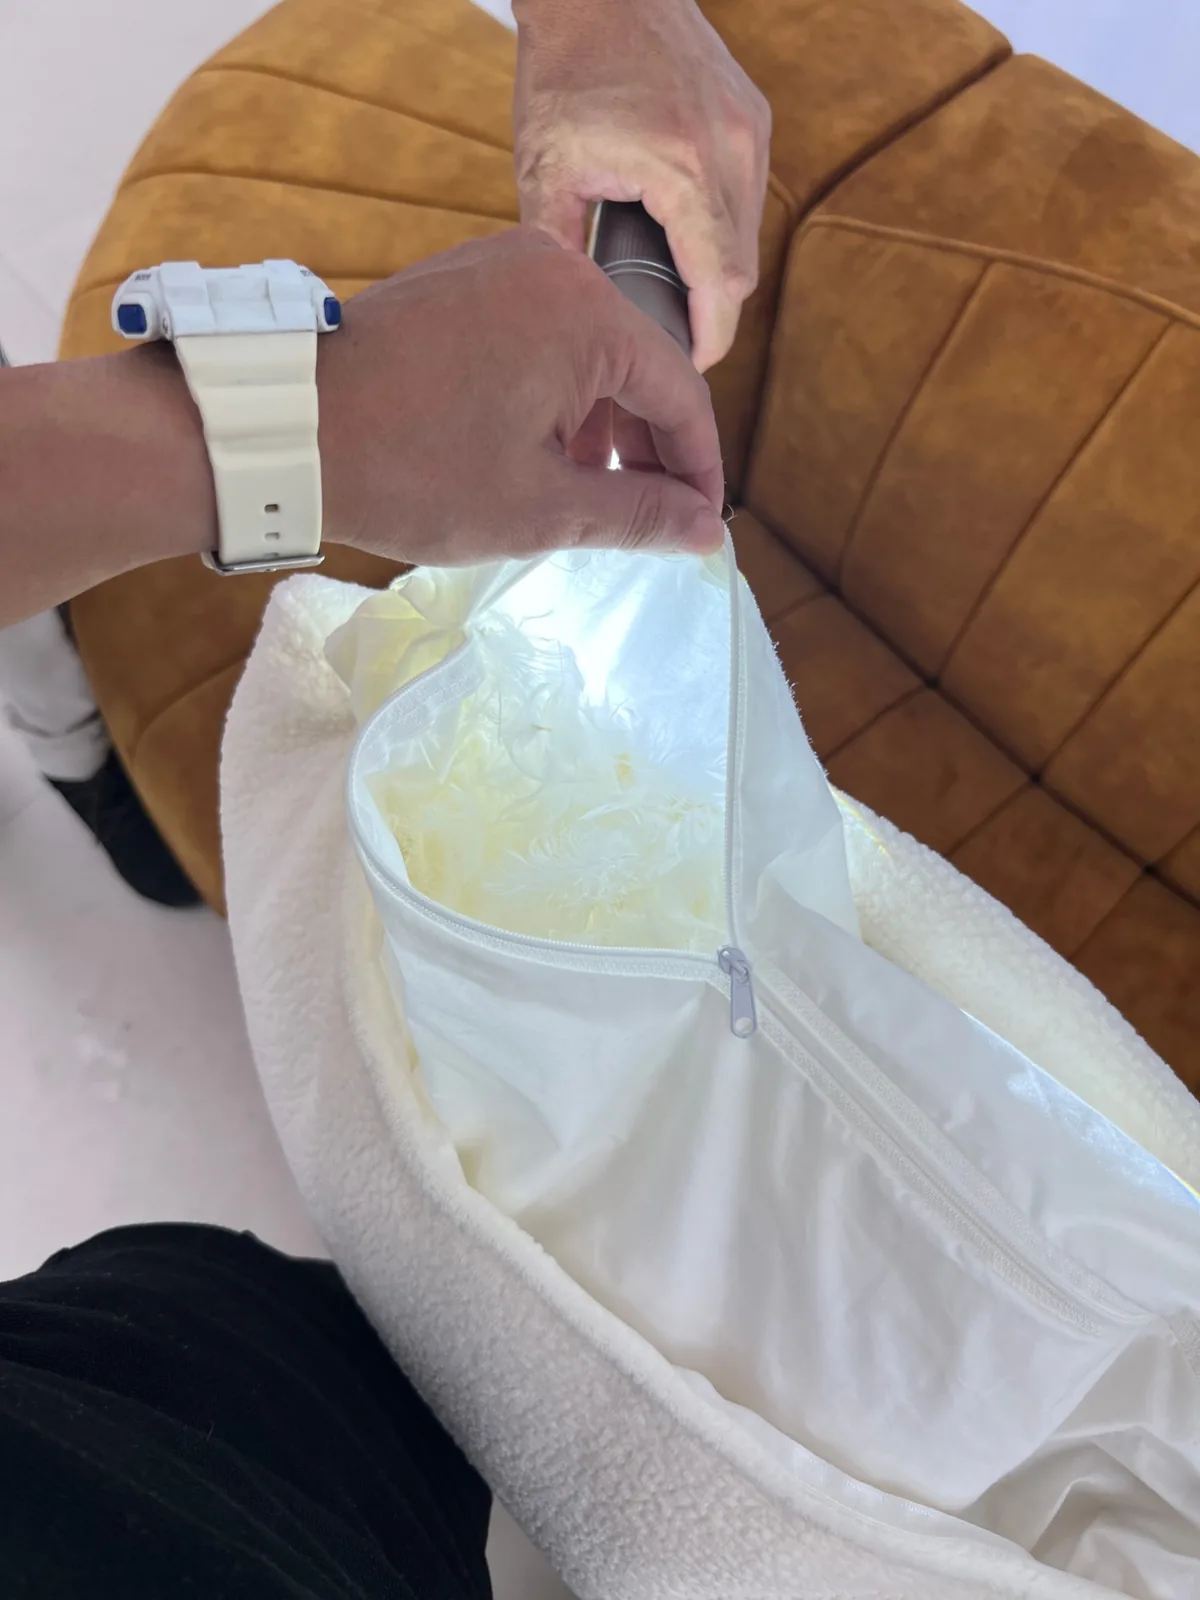
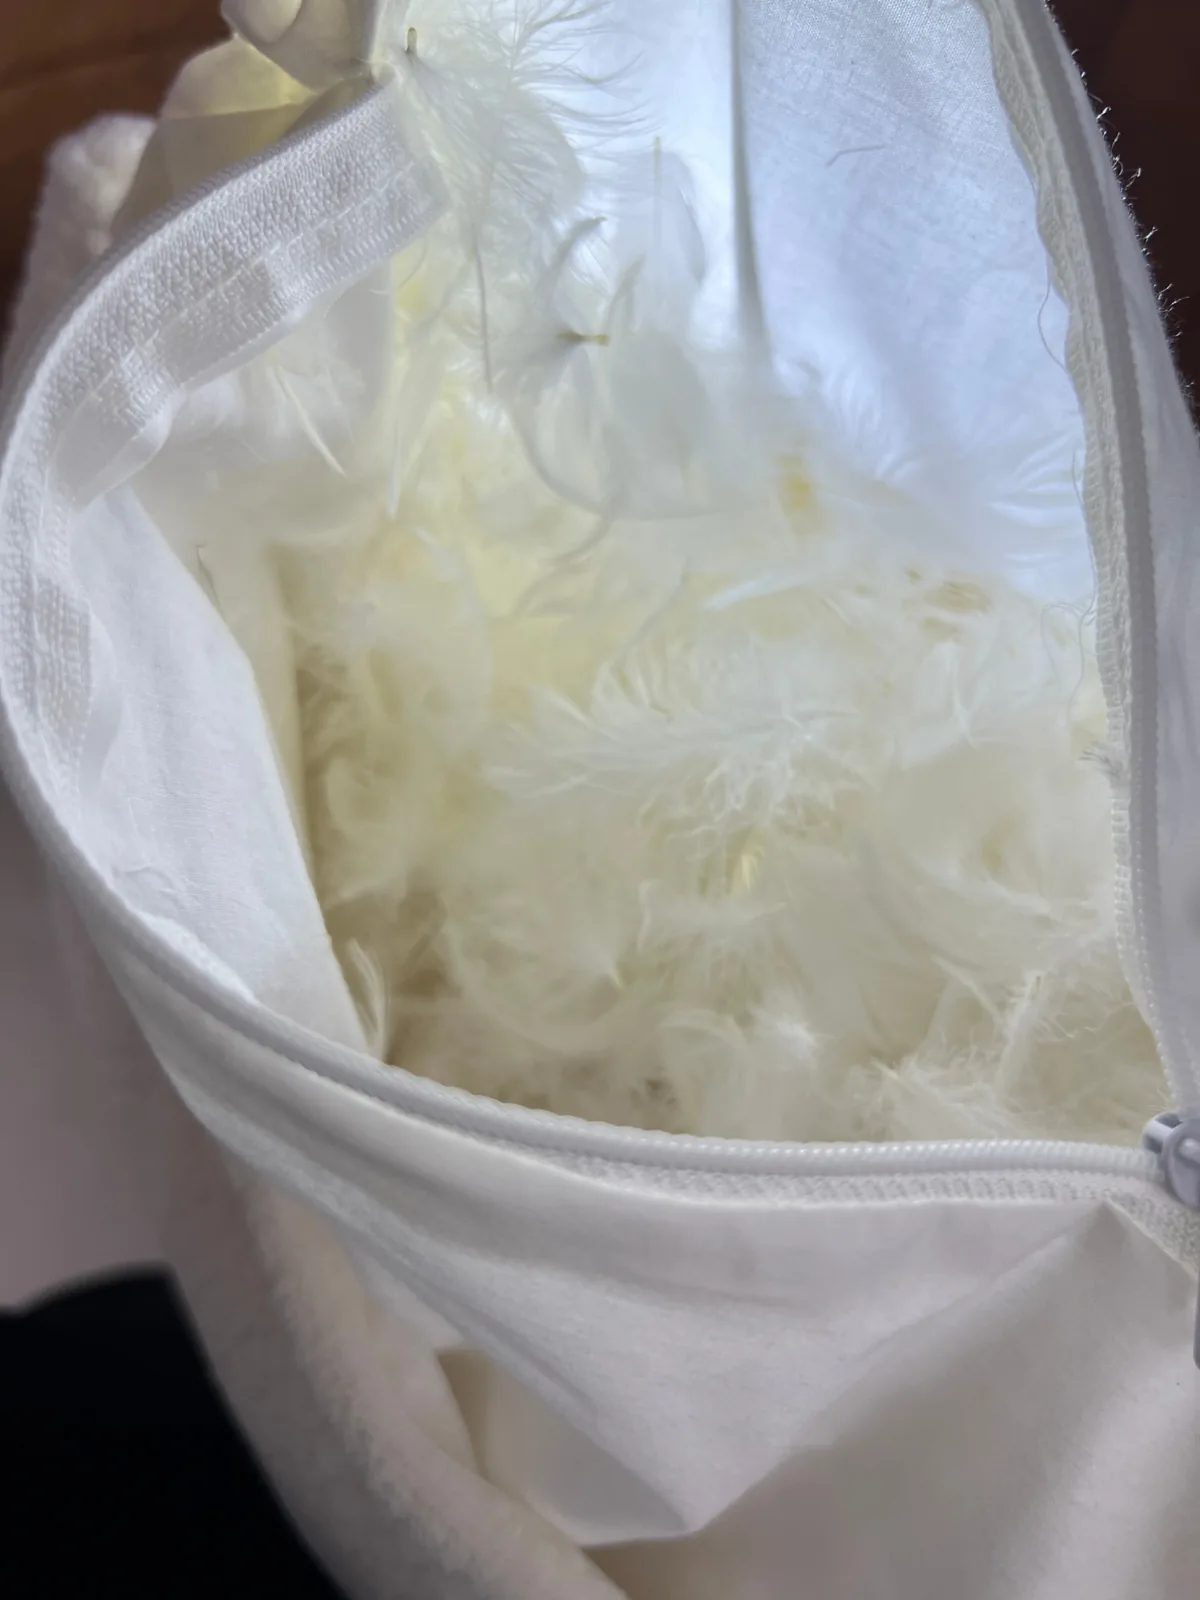 Down ratio, ticking, zip
03Foam and fill
The cushion is opened, not squeezed.
Foam density and thickness are checked against the approved sample by grade, and a cushion is unzipped to see the fill: feather-and-down ratio, inner ticking, whether the foam core is wrapped. Sitting on a cushion tells you how it feels today; the label tells you how it will feel in three years.
- Seat foam typically 35–40 kg/m³, back 25–30
- Feather/down blend stated by ratio
- Webbing or spring type per drawing
Photos of cut foam with labels, a cushion cross-section and the cover before final closing.
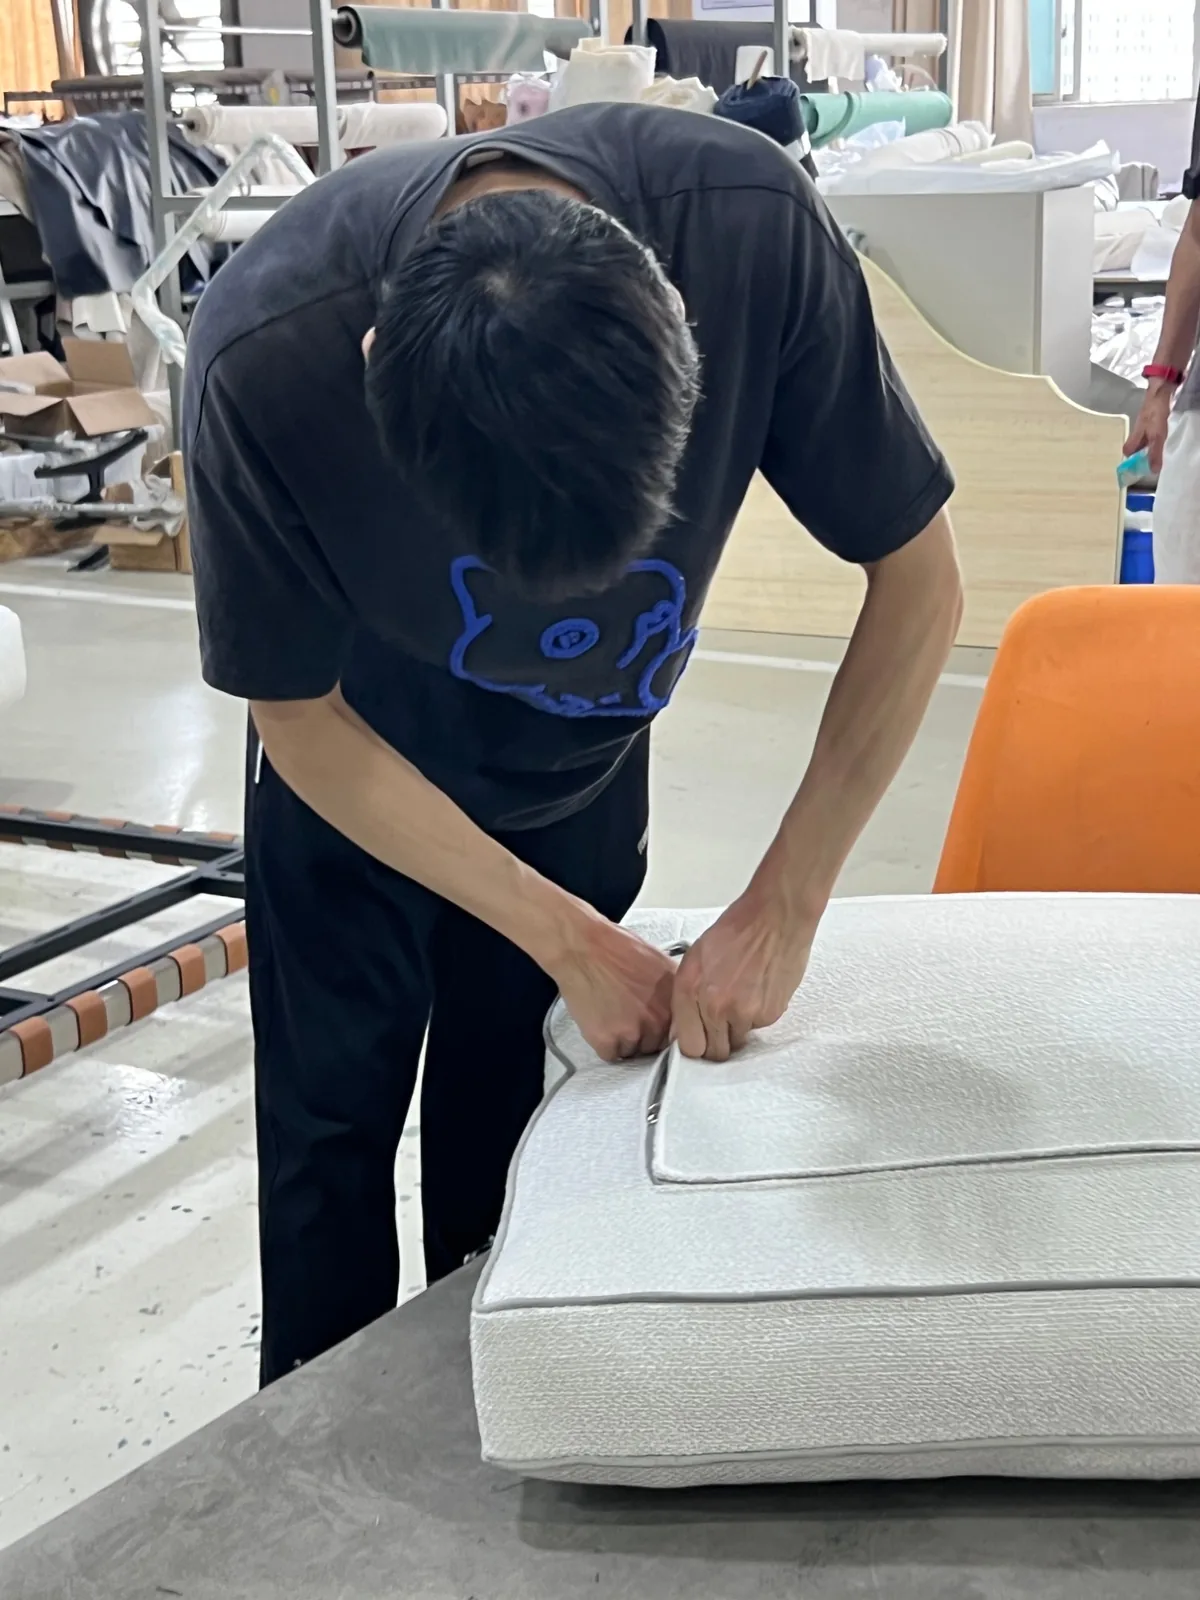 Piping, seam, pattern direction
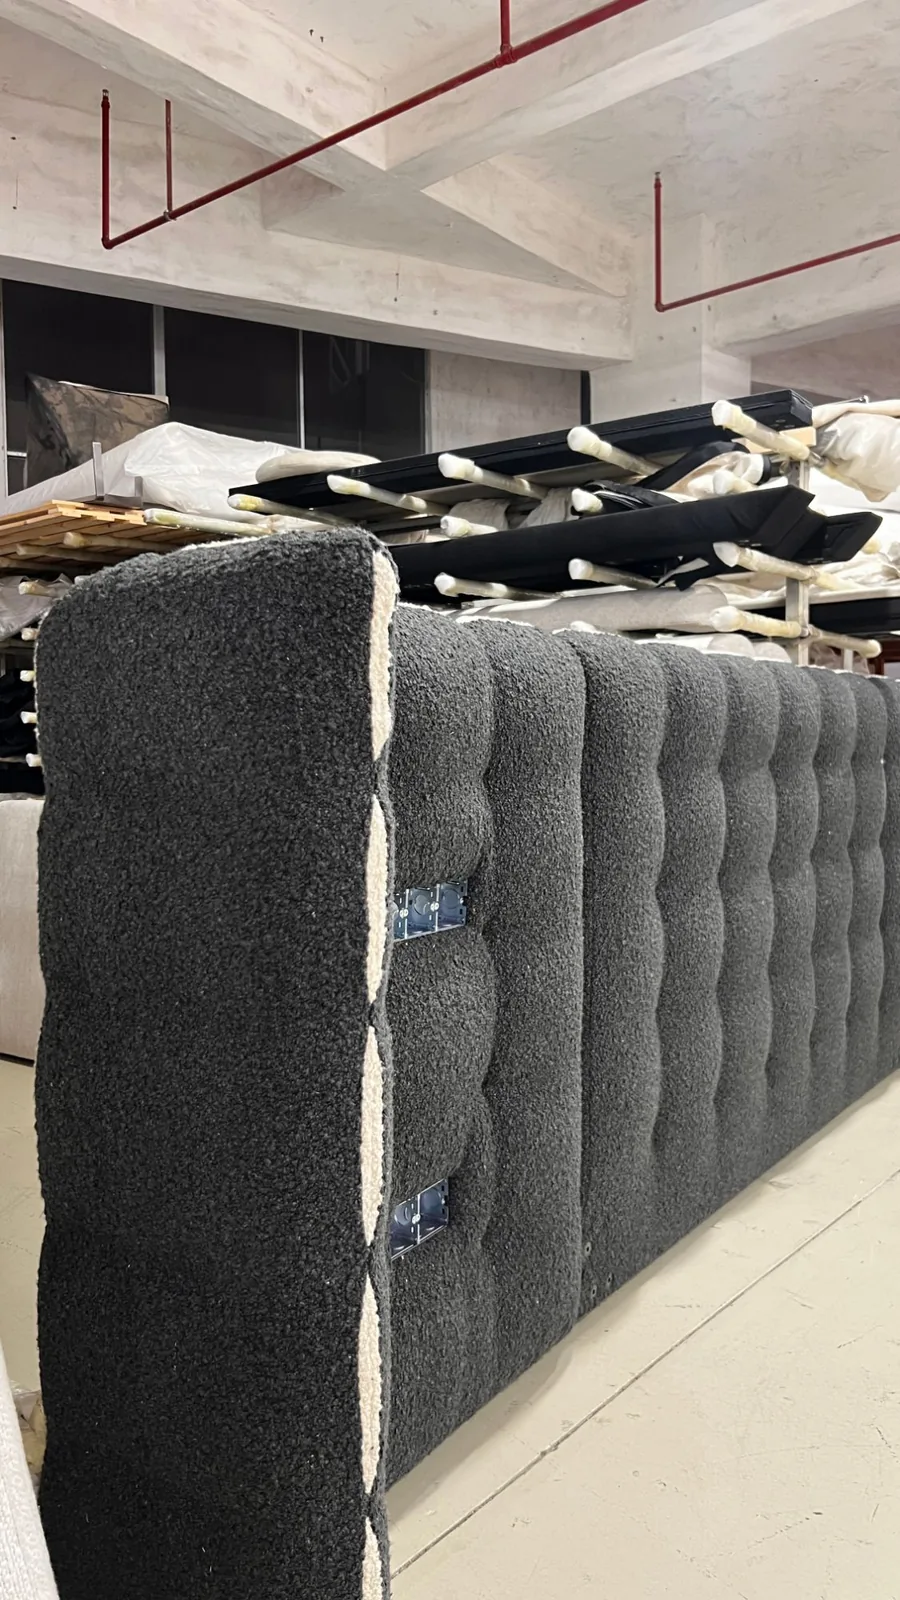
04Upholstery and detail
Seams, piping and the things you asked for.
Stitch density, seam alignment, piping consistency and pattern direction are checked while the cover can still be reworked. Integrated details from the drawing, a power outlet in a headboard, a tray that drops into an ottoman, a leather-wrapped rail, are test-fitted here rather than discovered on site.
- Your fabric or ours (COM/COL welcome)
- Metreage confirmed with 10–15% pattern allowance
- Every moving part on video
Detail photos of seams and hardware; video of anything that opens, lifts or swivels.
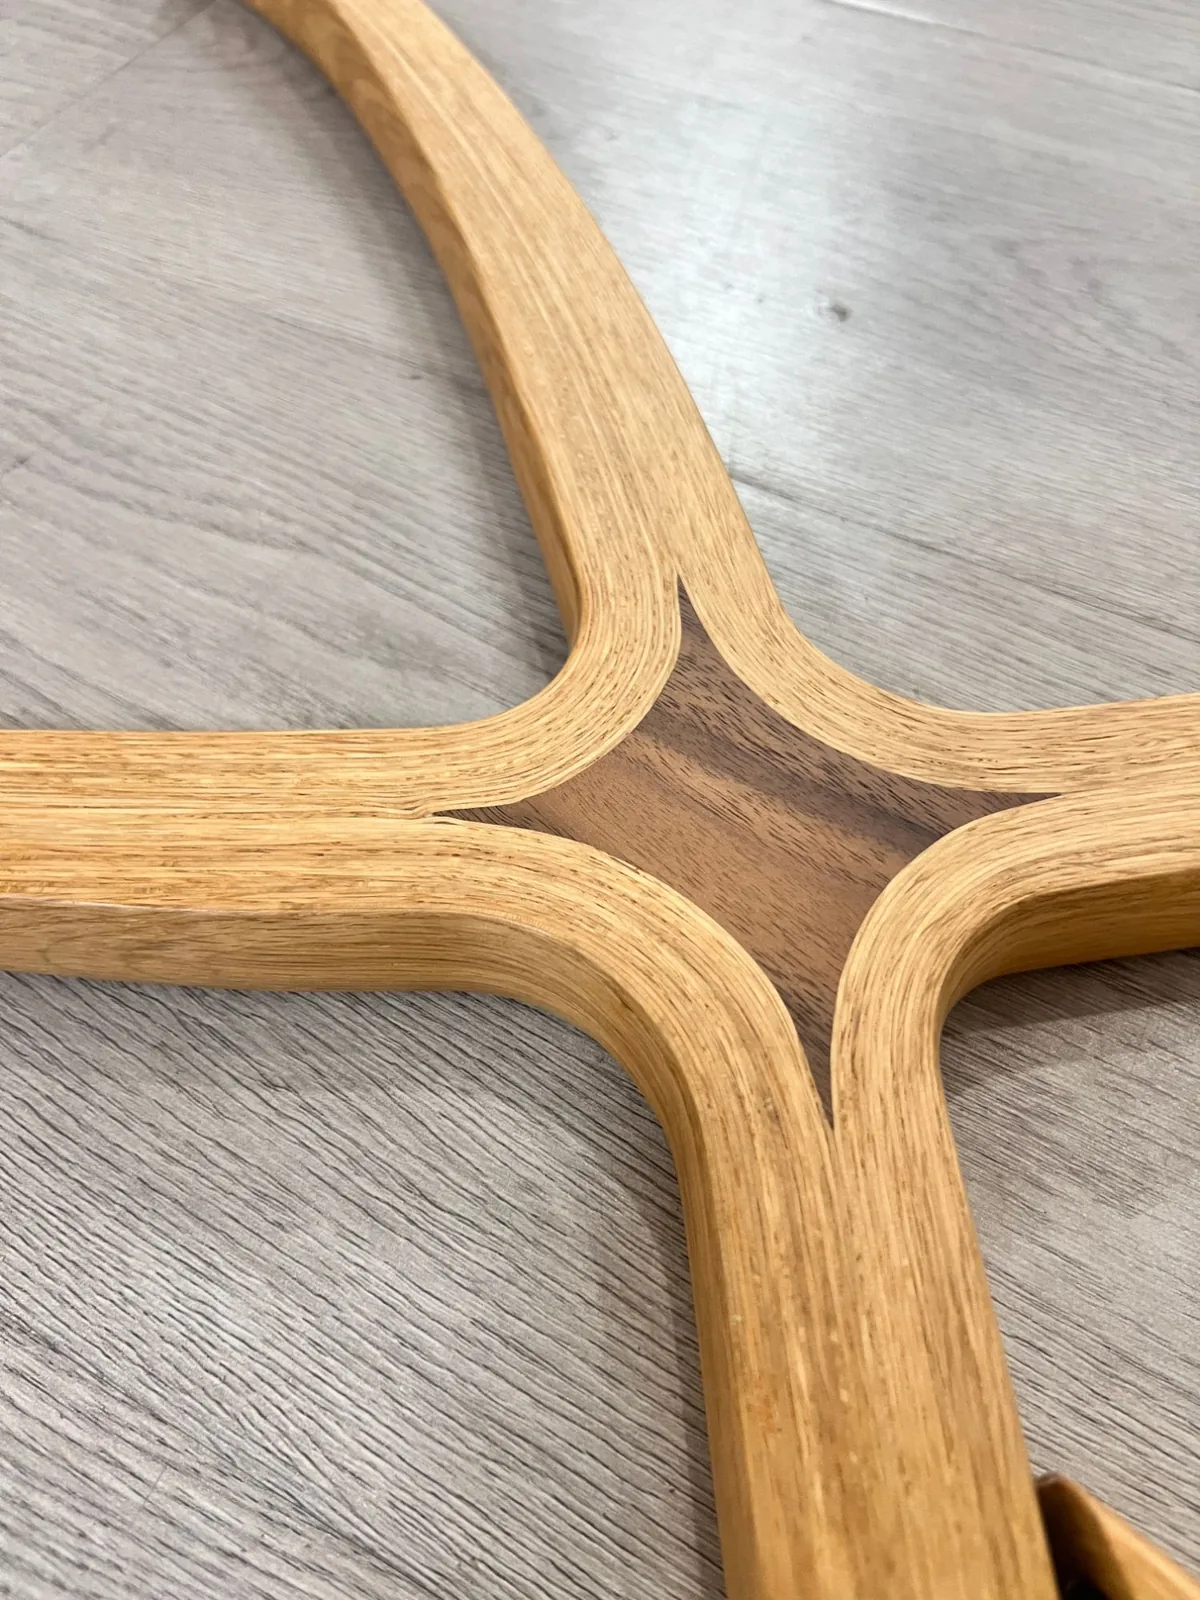 Bent oak · walnut inlay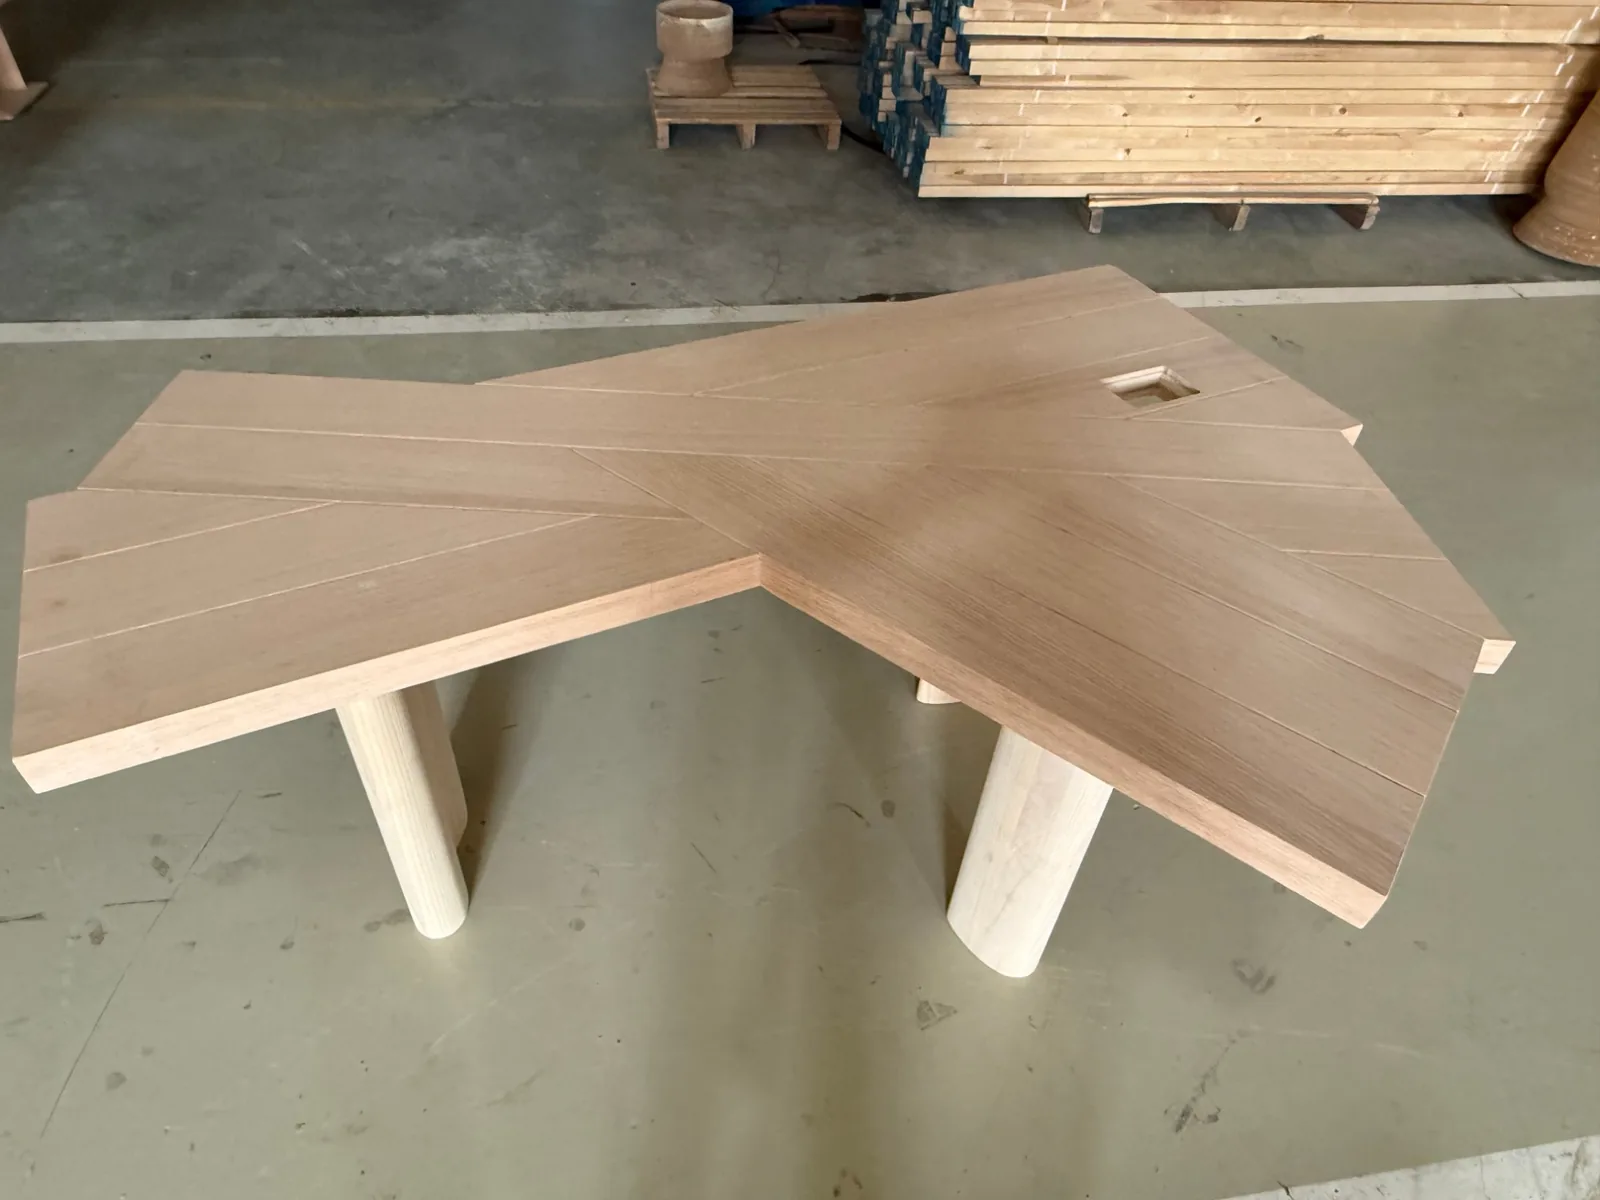
05Joinery and finish
Colour is judged under daylight, next to your sample.
Sanding grade, veneer matching, stain against the signed colour panel, lacquer build and sheen are checked under a D65 daylight booth, not a showroom lamp. Solid timber is allowed to move; joints are checked flush and tight before the finish goes on.
- Colour match under D65 · 6,500 K
- Panel flatness ≤2 mm across the diagonal
- One lacquer batch per set
Side-by-side photo with the retained colour panel; adhesion test photo on an offcut.
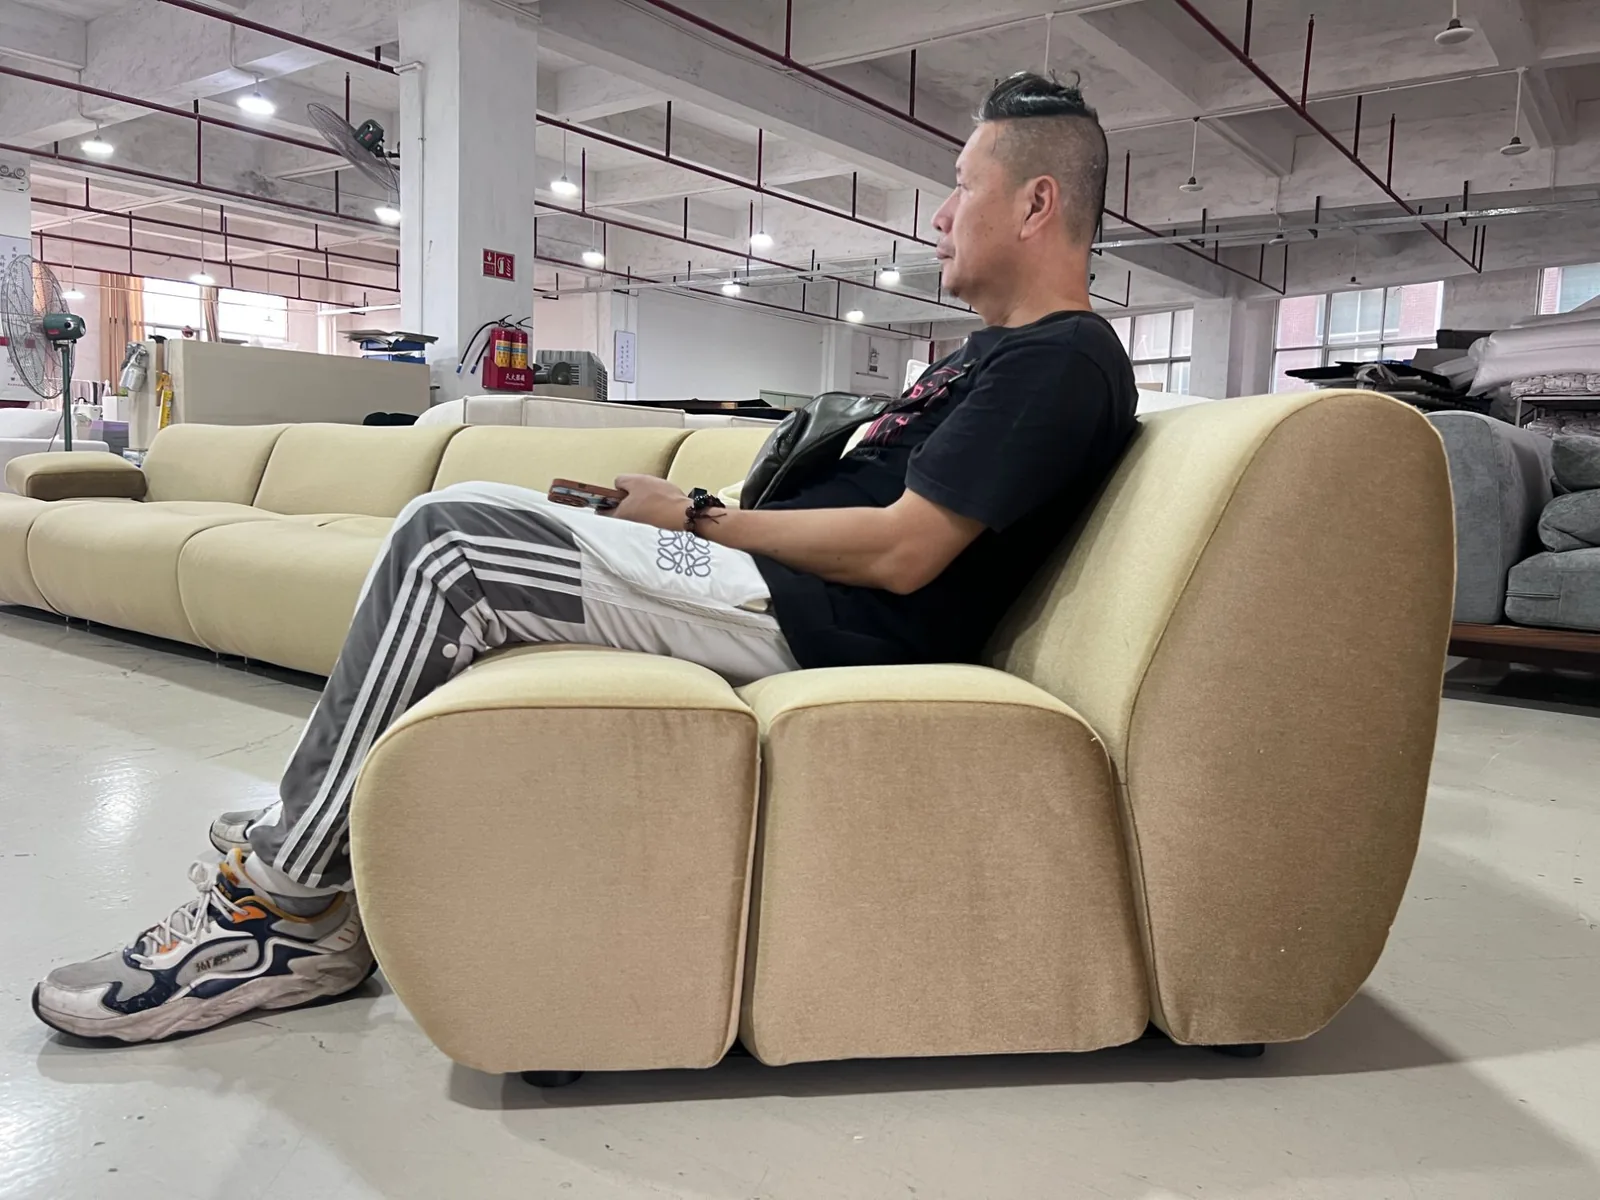 Seat height, depth, back angle
06First article
One piece is finished and sat in before the batch runs.
At roughly one-third of the lead time the first complete unit is measured, sat on, opened and closed, and photographed front, back, side and underside. Proportions that read wrong on the drawing are corrected on one unit rather than on twenty. On a one-off, this is the piece itself, checked at frame stage and again before finishing.
- Seat height and depth ±5 mm
- Upholstered overall ±10 mm
- Batch released only after your OK
First-article photo set with a measurements table; corrections listed.
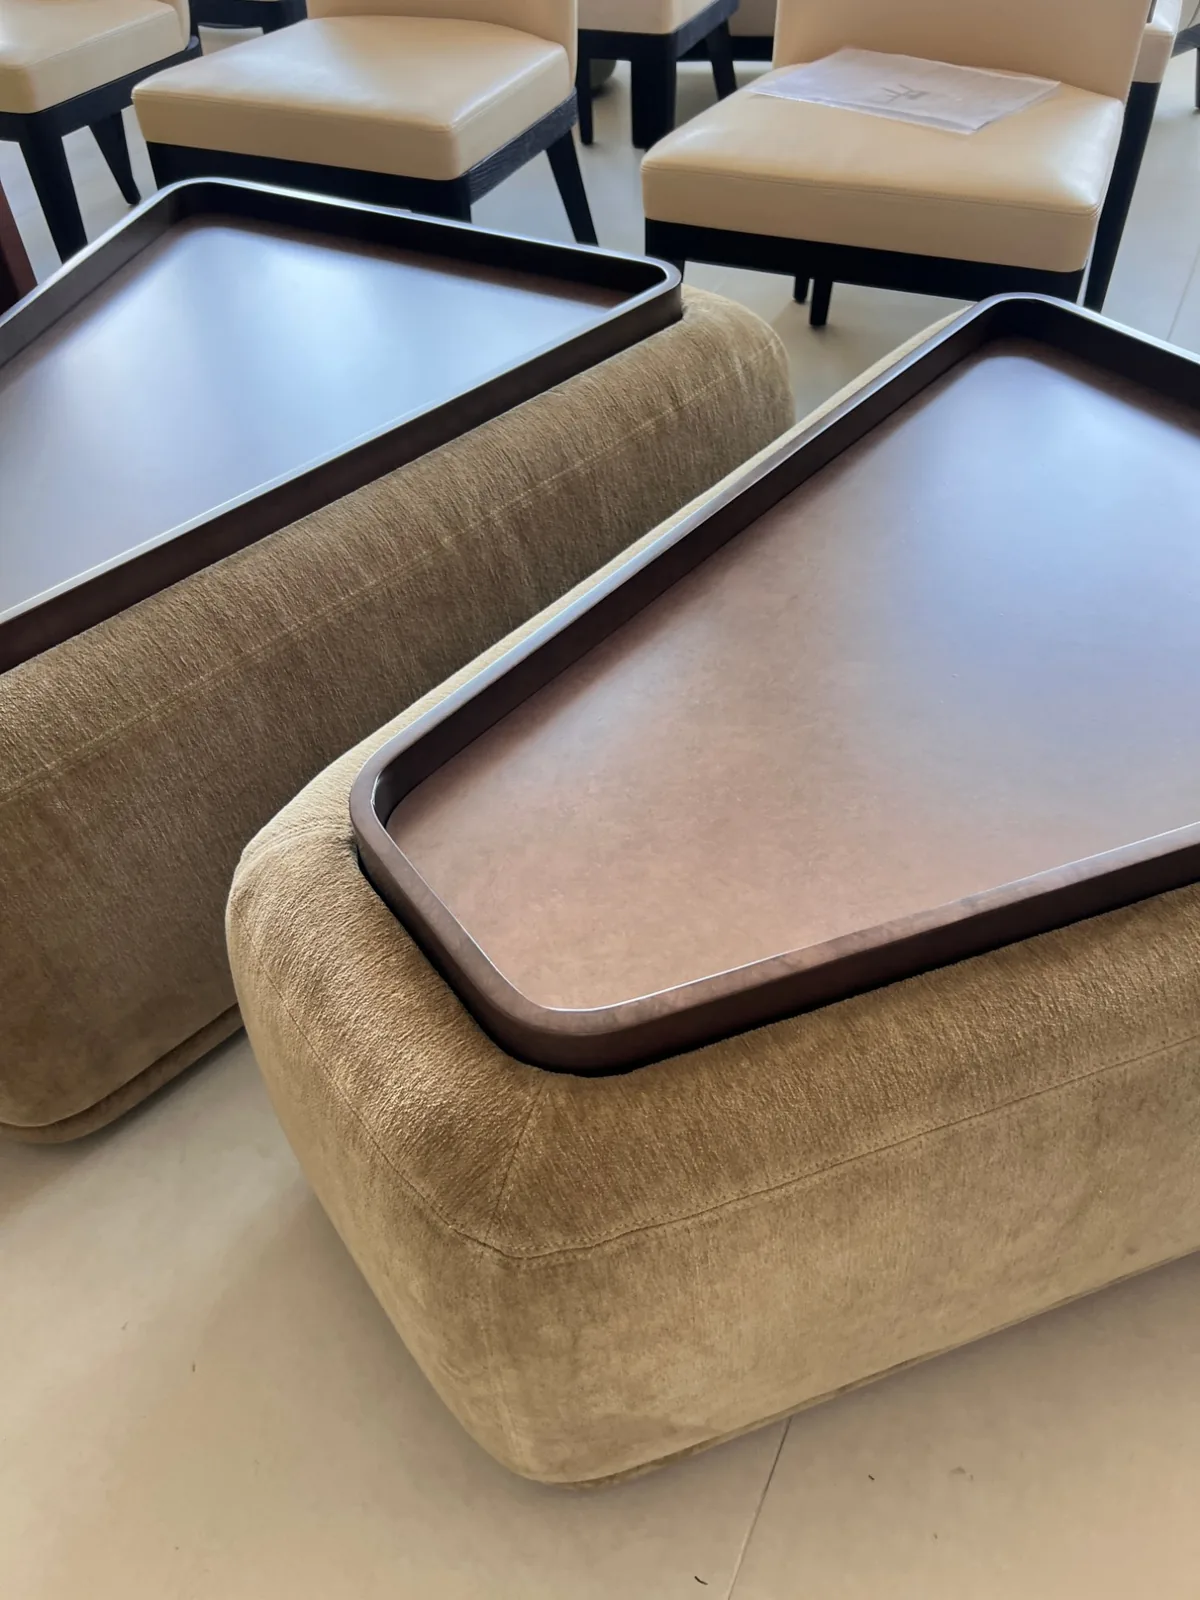 Tray fit, seam line, base
07Final inspection and packing
Every unit against the drawing and the first article.
Dimensions, colour, surface, structure, function, hardware, labels and packing are checked on 100% of made-to-order pieces. The report goes to you 2–5 days before loading; the factory's balance is released only after you approve it. Custom items wait in the Foshan consolidation warehouse with the rest of your order.
- 100% inspection on custom
- Report 2–5 days before loading
- Packed to the written standard
Item-by-item photo and video report; see how inspection and shipping work.
What we make
Five categories, each with its own specialist workshop.
Pieces are matched by material and construction, not by whichever factory answers first. Kitchens, wardrobes and architectural joinery run through the integrated interior systems process.
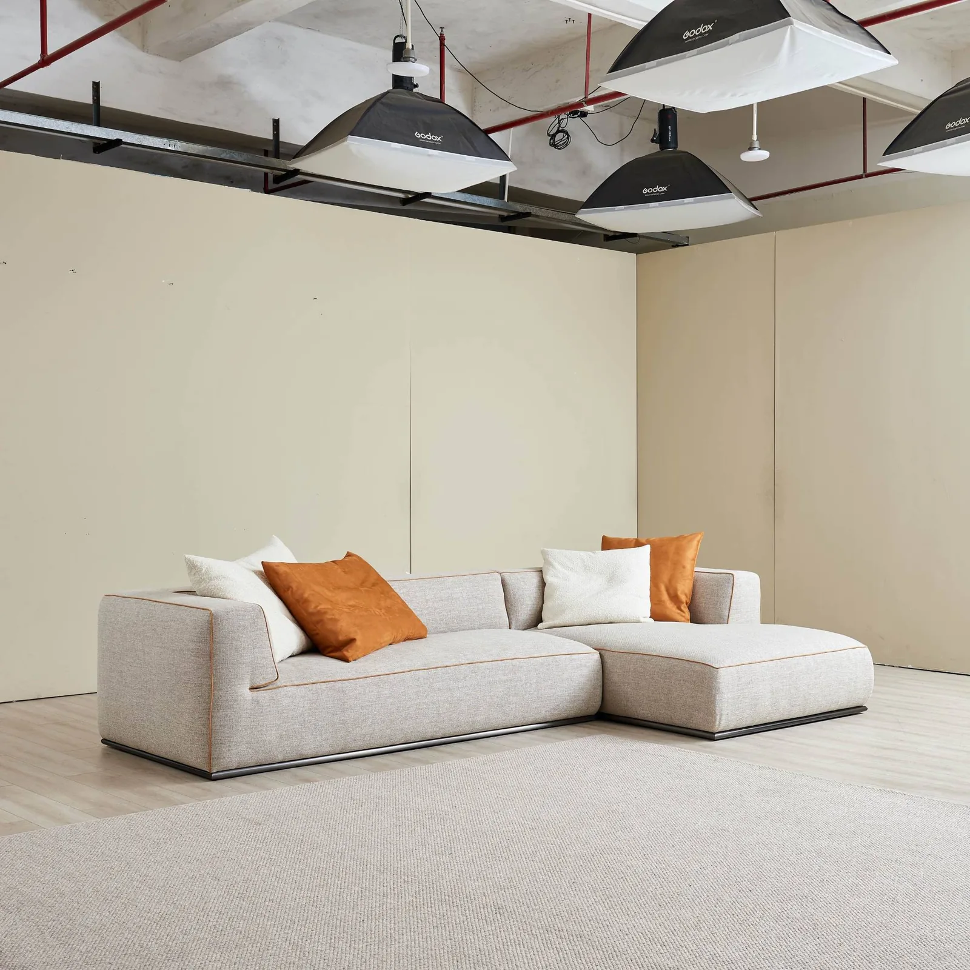
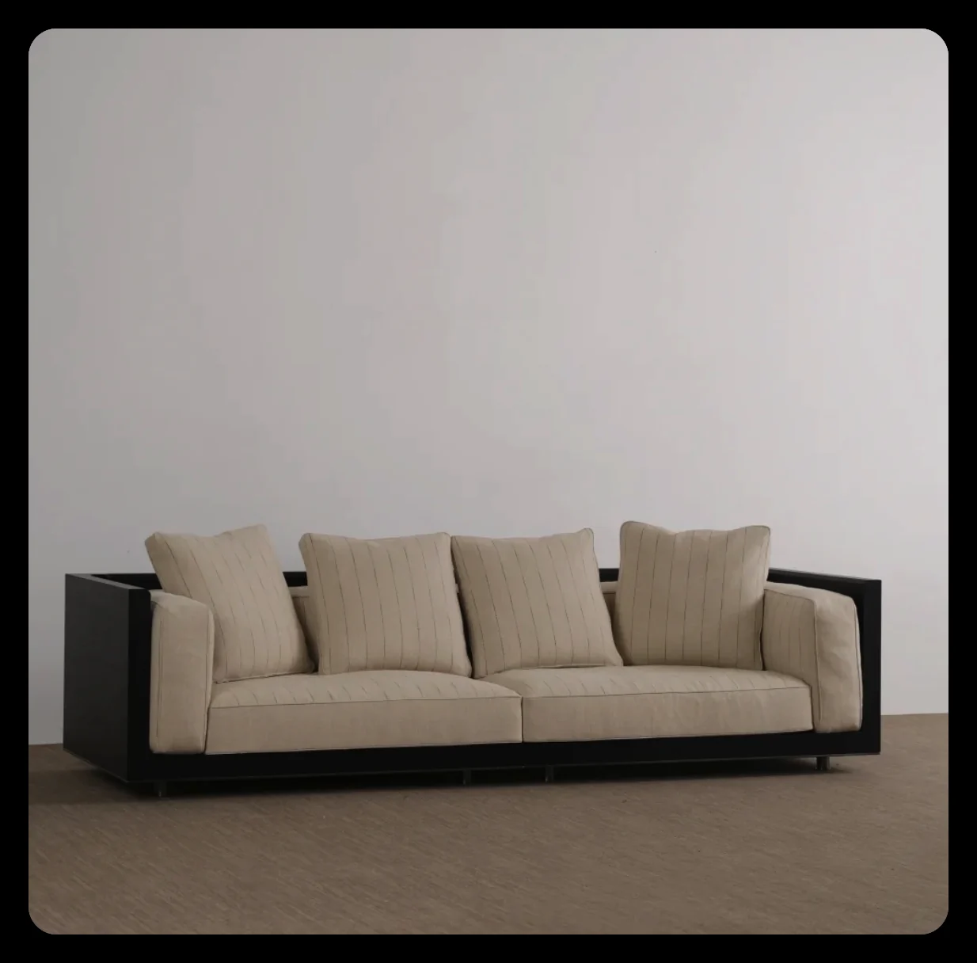
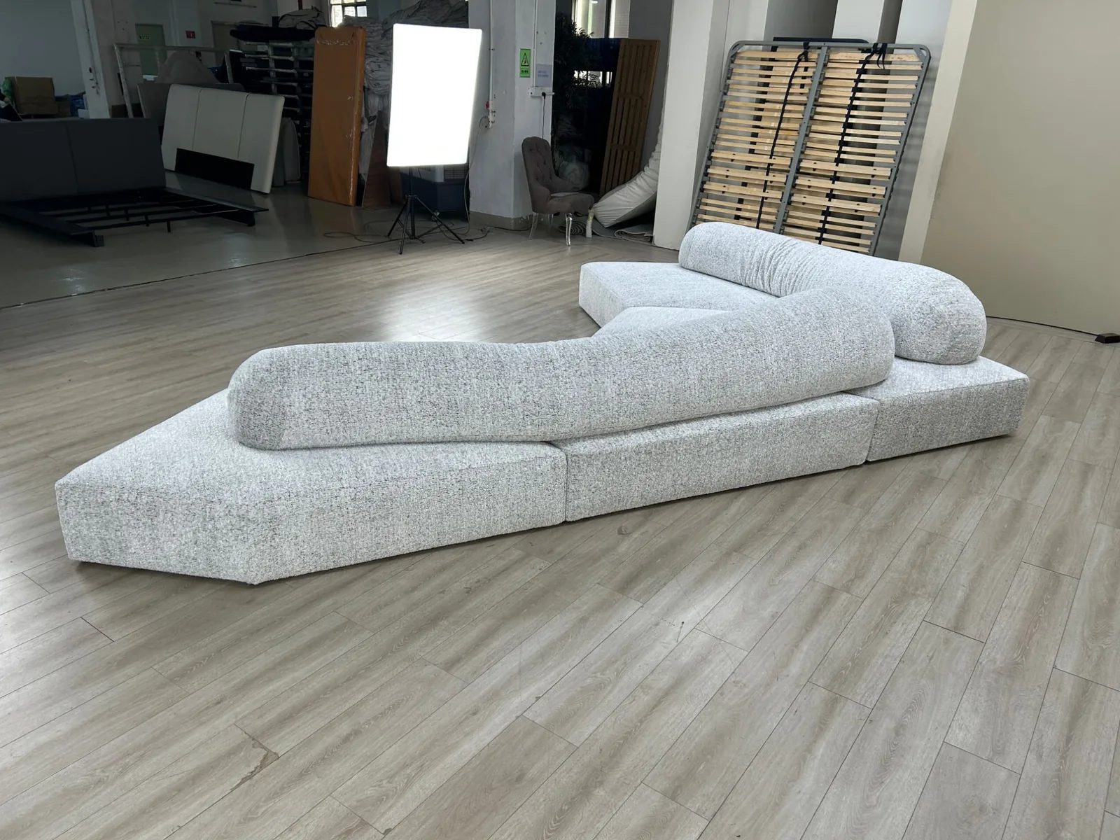
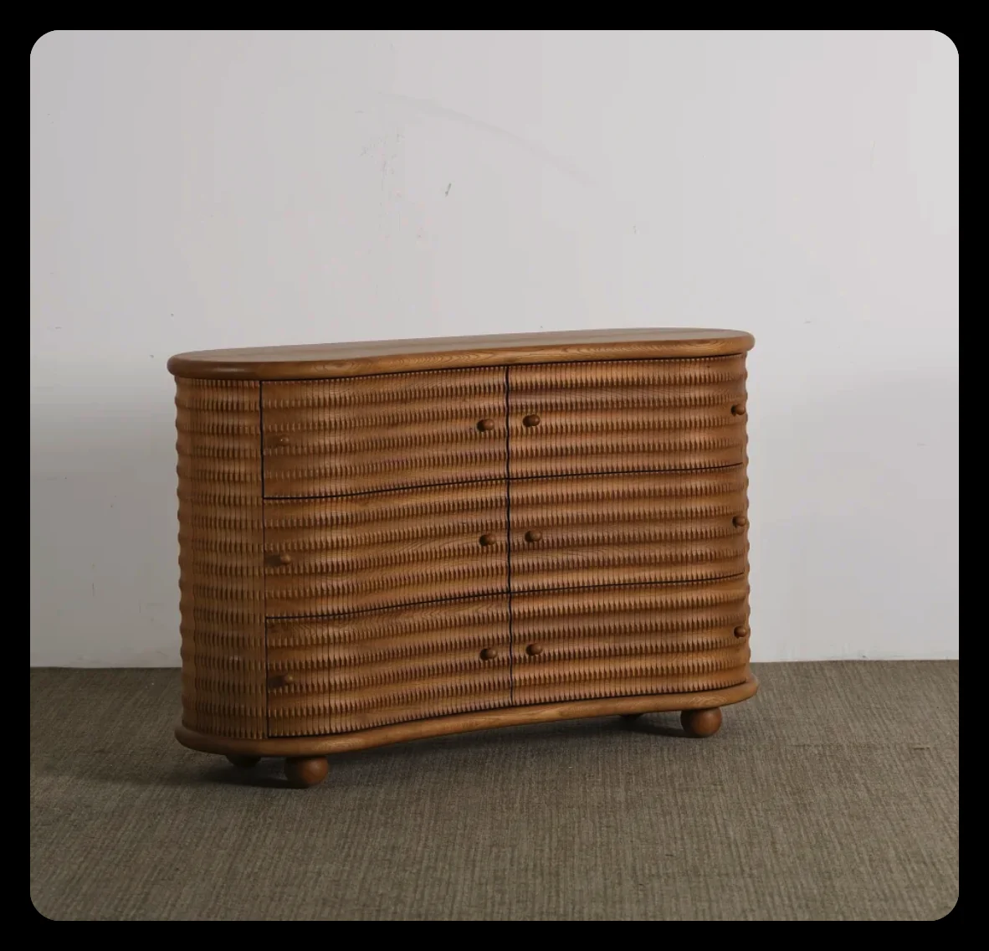
Sofas & upholsteryYour fabric or leather, your dimensions, on engineered frames from Longjiang.Sofa sourcing guide →
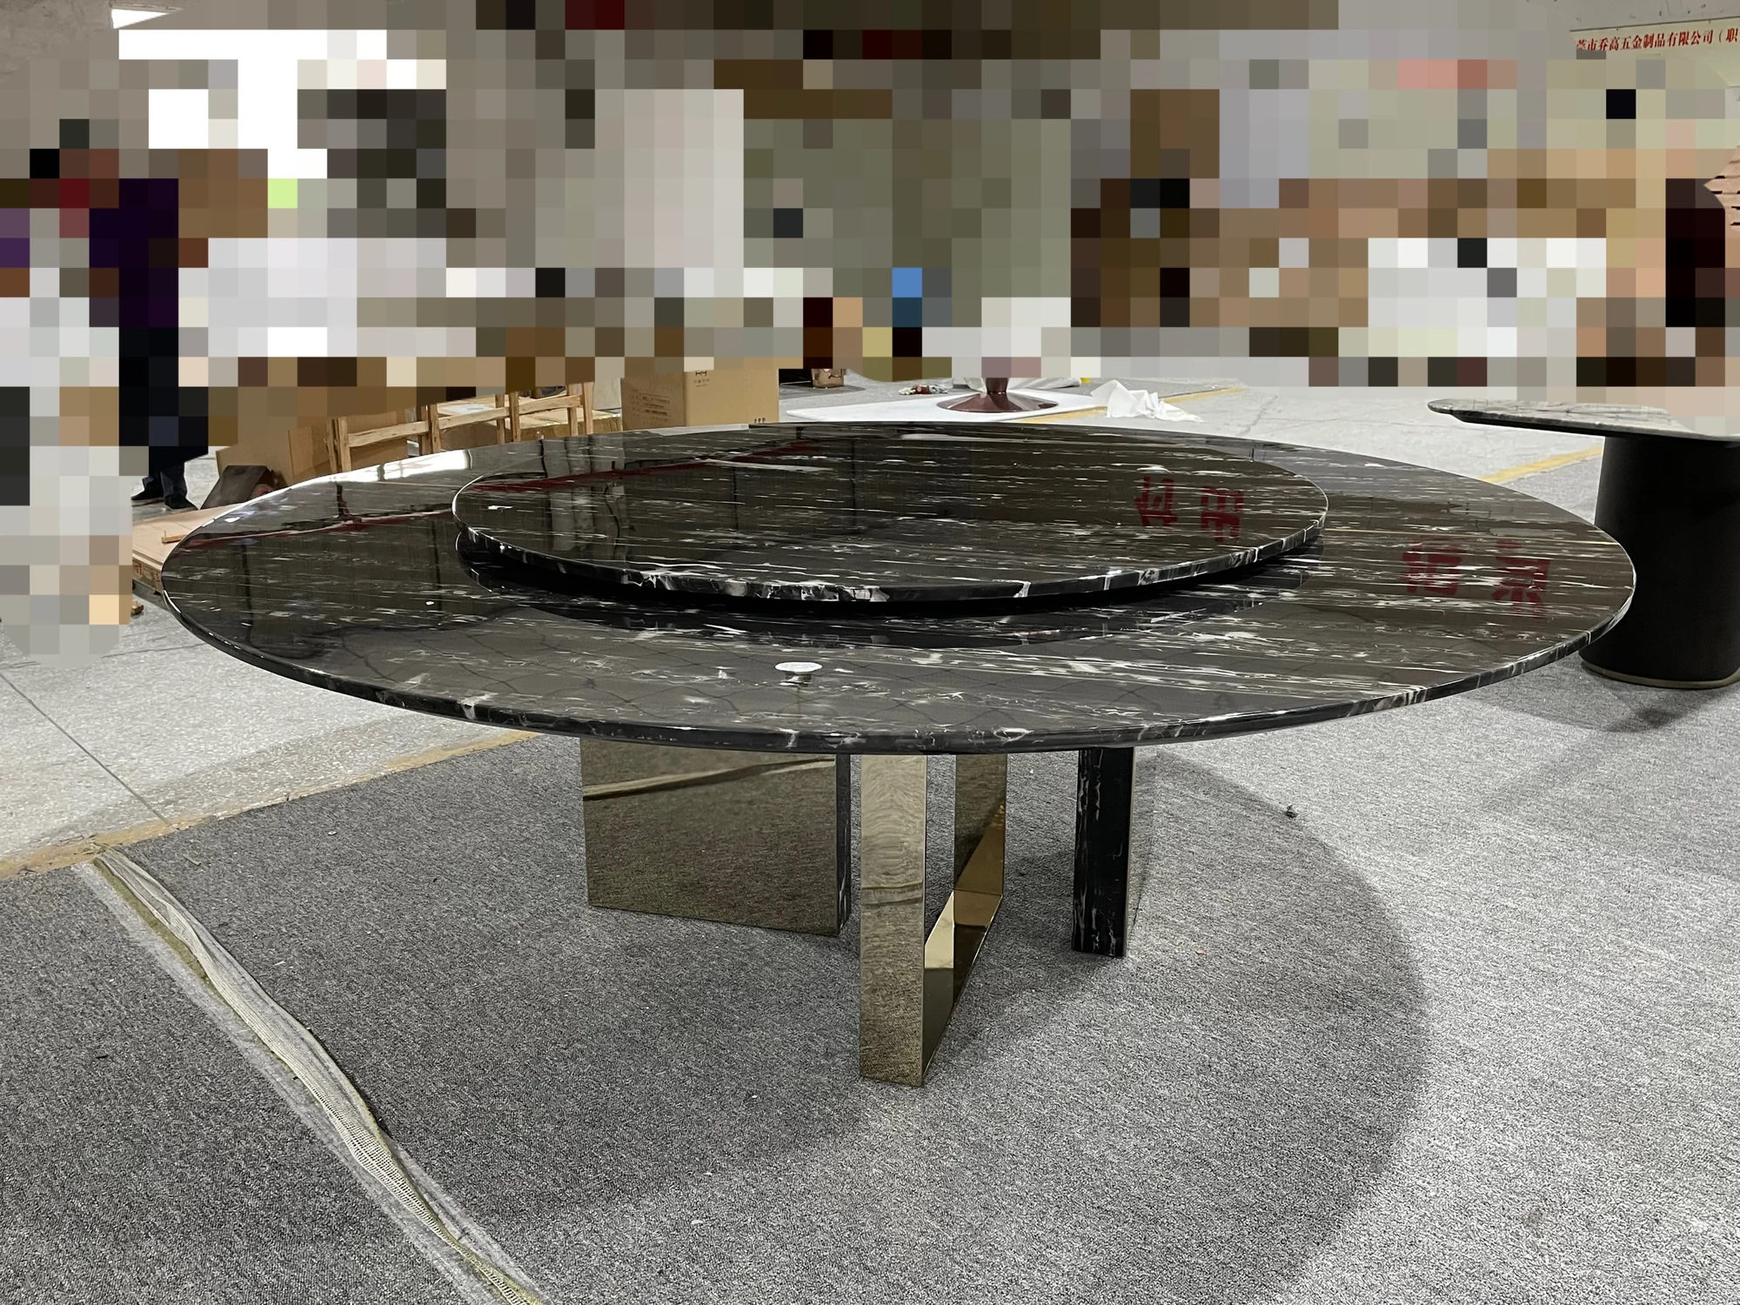
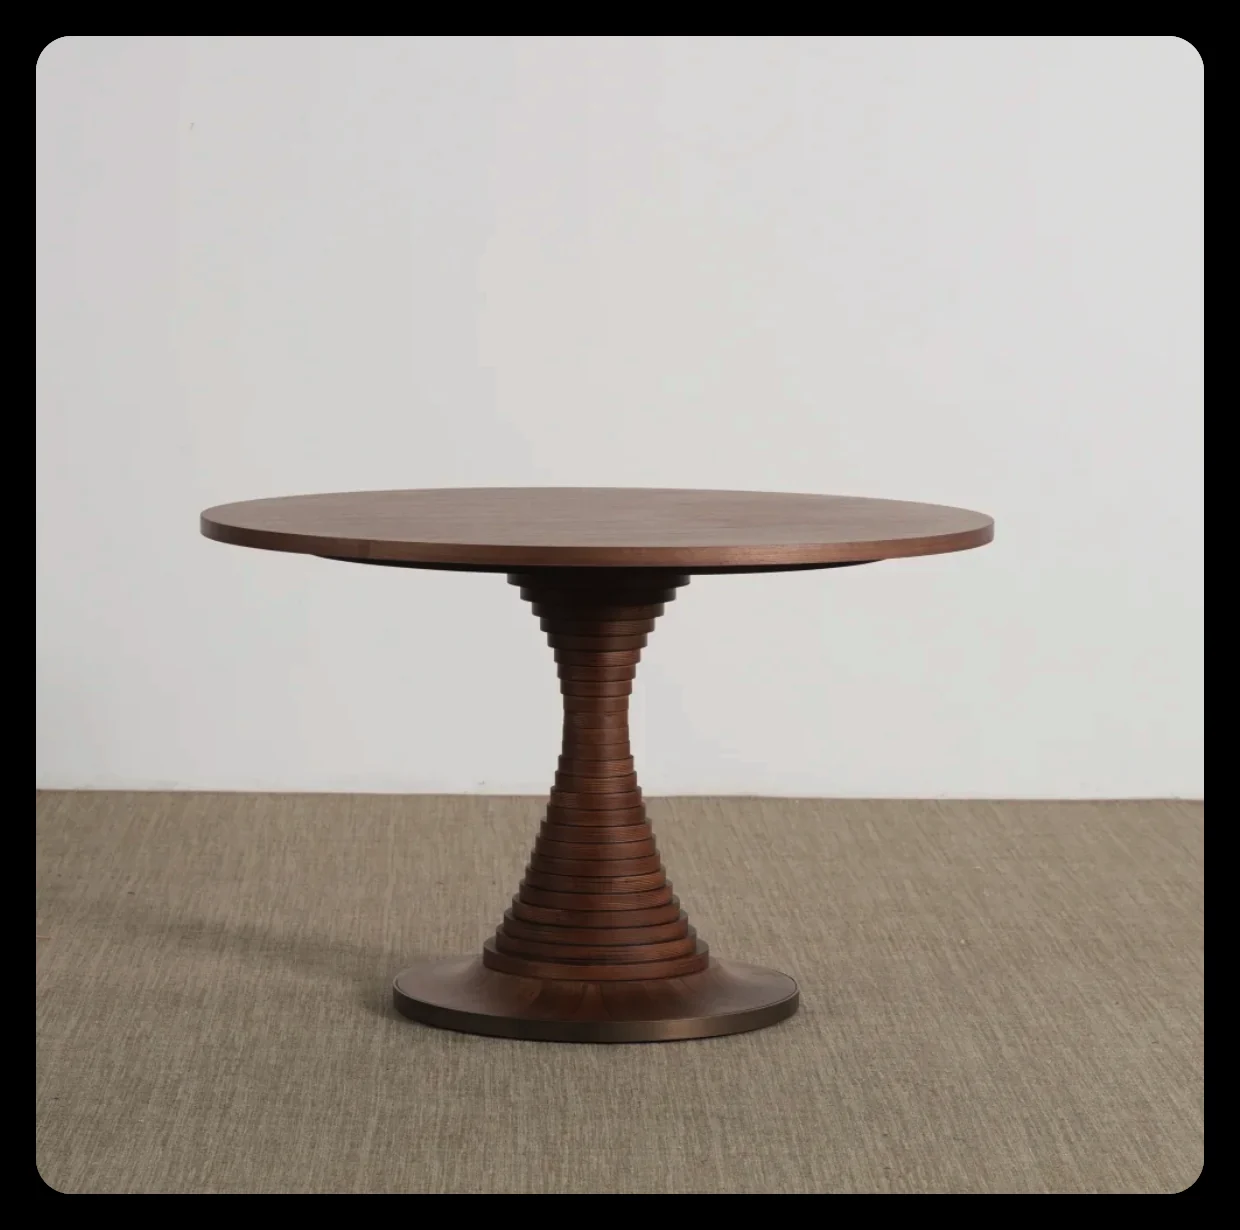
Stone & dining tablesMarble, travertine and sintered stone cut to your size and edge profile; slabs chosen from photos.Dining table guide →
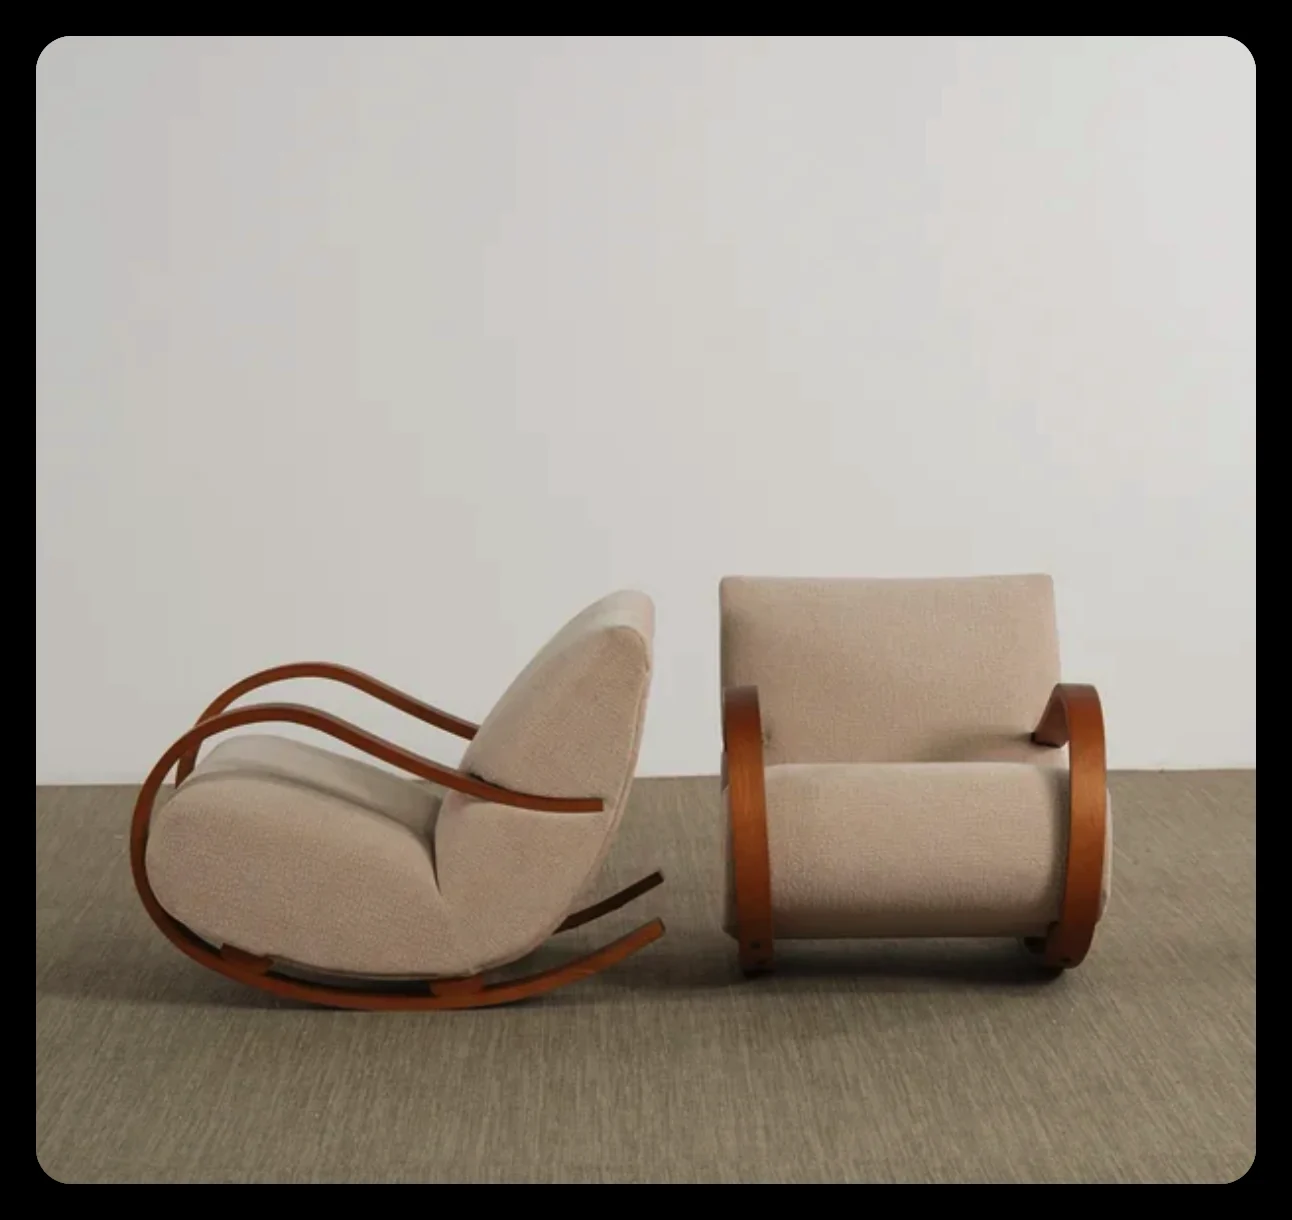
Chairs & seatingSolid-wood frames, bent and woven backs, upholstered seats, from one chair to a full set.Living room pieces →
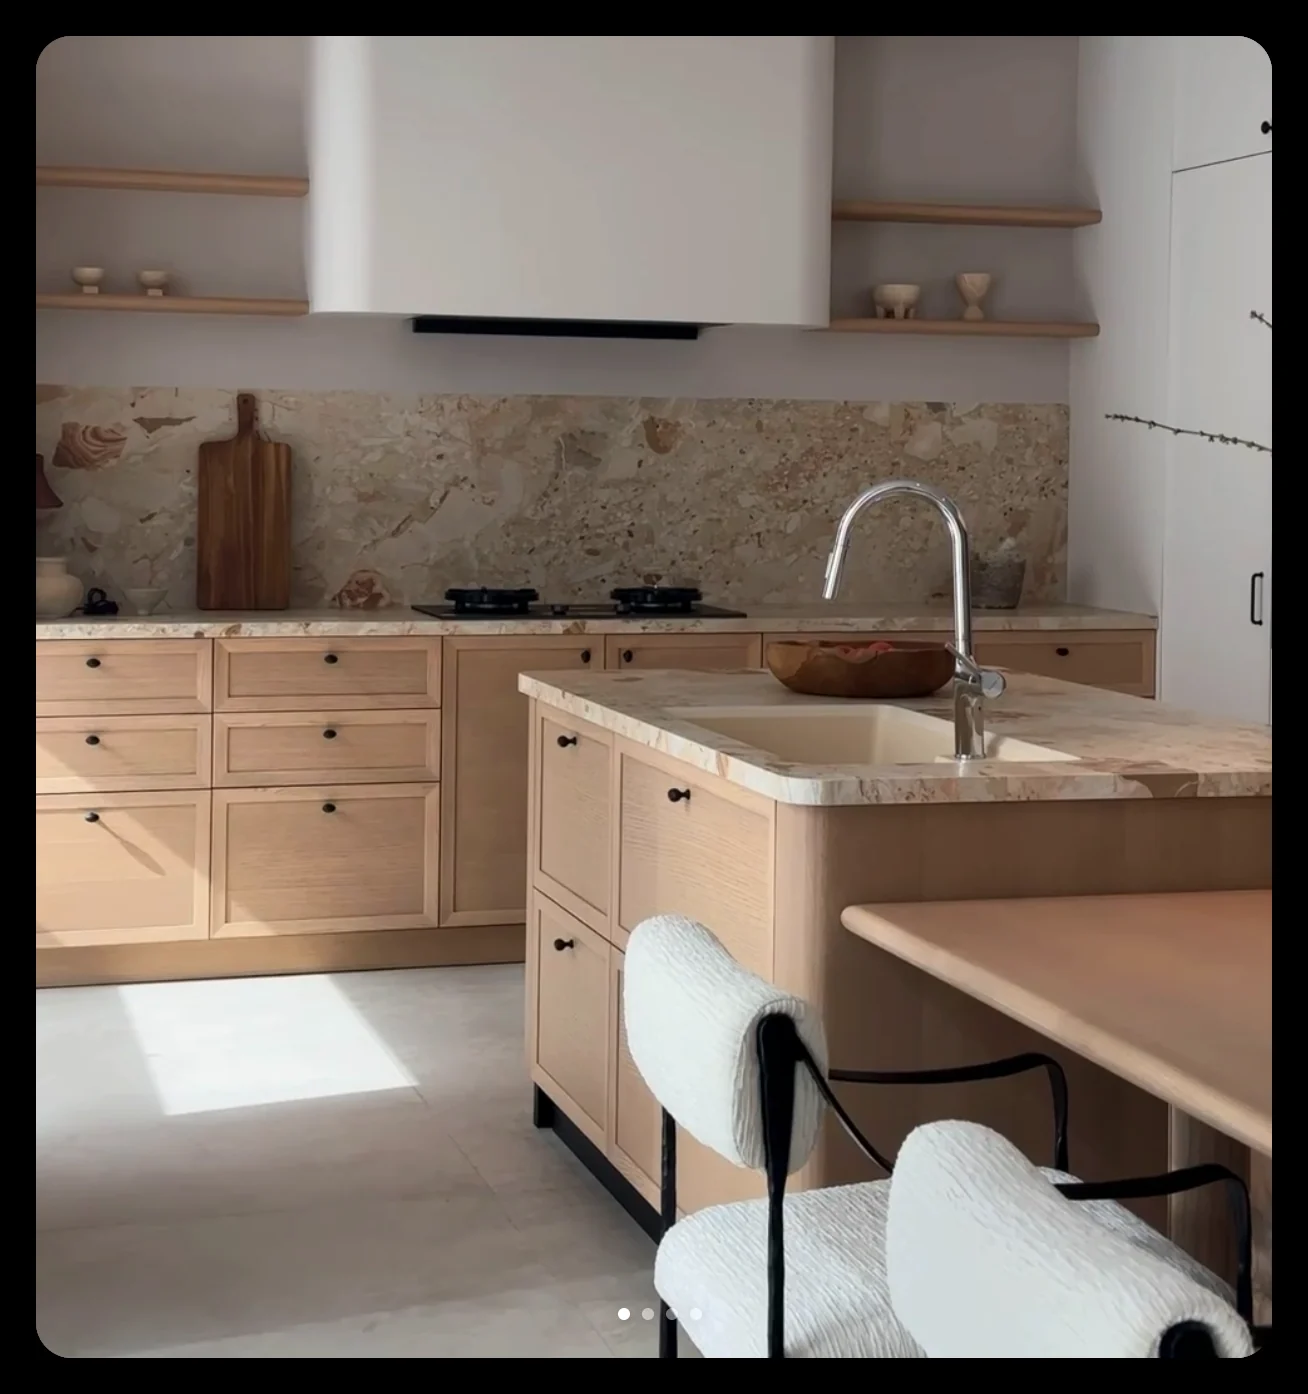
Cabinetry & built-insMeasured, drawn and made to fit, with hardware by model and door gaps at 2–3 mm.Interior systems →
Documentation · 01
What must a shop drawing contain?
A shop drawing is the document the factory builds from and the document the piece is inspected against, so it has to carry every dimension and material decision, not just the silhouette. A reference photo tells the workshop what the piece looks like; the drawing tells it what to cut. Source Foshan turns your photo, sketch or CAD file into a dimensioned drawing, the factory checks it for buildability, and you approve it before the deposit.
On every Source Foshan drawing
- Overall dimensions in millimetres: width, depth and height, plus seat height and seat depth for seating, and clear internal dimensions for storage.
- Orthographic views (front, side, top) and at least one section through the critical joint, with a scale bar and a stated drawing scale.
- Component dimensions, materials by component and finish specification: leg section, top thickness, apron height, arm width, cushion thickness, drawer box sizes; species and grade of timber, veneer or solid, board type and thickness, stone type and slab thickness, metal section and gauge; stain or lacquer reference, sheen level, edge profile, stone edge and surface finish, metal plating or powder-coat code.
- Revision block: drawing number, revision letter, date, and the name of the person who approved it.
- Upholstery build: foam density and grade per cushion, suspension type, fabric or leather reference with direction of pattern, stitching and piping detail.
- Hardware: hinge, slide, lock and lighting references with brand and model, and the opening direction of every door and drawer.
- Tolerances for overall size, gaps and alignment (table below), and any surface that must be flat to a stated limit; assembly and delivery notes: knock-down or assembled, which parts ship separately, fixing points for wall units, and access constraints at the destination.
Each item exists for a reason. Missing seat height is the most common cause of a chair that feels wrong; a missing section through the joint lets the factory substitute dowels for a mortise and tenon; an unstated sheen level is why two pieces in one room can look like different finishes. Fitted work also needs site measurements on the drawing, which is why kitchens and wardrobes run through the integrated interior systems process.
Documentation · 02
How do samples and first-article approval work?
You approve three things in sequence: material samples, then a dimensioned drawing, then the first finished unit. Material samples are physical, couriered to you where the decision needs your hands on it: fabric and leather swatches, timber finish panels, stone offcuts from the actual slab or batch, metal finish chips. The drawing is approved on paper. The first article is the first complete unit off the line, photographed and measured before the batch is finished.
Fabric and leather swatches, timber finish panels, stone offcuts from the actual slab or batch, metal finish chips. Standard swatches and finish chips are usually free; a made-up sample chair, a stone mock-up or a custom dye lot carries a charge the factory states in advance.
3–7 days to reach you by courierApproved on paper, with a revision letter and your name in the block. From this point the drawing, not the reference photo, is the contract with the factory.
1–2 weeks from brief to approved drawingThe first complete unit, inspected at roughly the one-third point of the lead time, so around week two on a six-week piece. On a one-off, the first article is the piece itself, inspected at the frame stage and again before finishing while corrections can still be made.
Batch released only after your approvalWhat first-article approval does and does not cover
Approval confirms proportions, construction, finish and comfort against the drawing. It does not freeze the batch against later material substitution, so incoming materials are checked separately and the finished batch is inspected against the approved first article as well as the drawing.
Who pays for sampling
Sampling is quoted upfront, before you commit, and passed through at the supplier's price. Where a factory credits part of it against the production order that is written into the quote. Studios can read how sampling fits a white-label workflow on the designers page.
Documentation · 03
How are materials and finishes confirmed?
Colour is judged on physical samples under neutral daylight, never on screen.
The manufacturing reference for visual colour comparison is ISO 3668, which specifies a D65 daylight illuminant, diffuse light at roughly 1,000–4,000 lux and neutral grey surroundings, and finishing plants and fabric mills around Foshan's furniture clusters use D65 light booths for this reason. A warm showroom lamp hides a cool-grey cast that a client will see at home.
Batch control is the second half of confirmation.
Stain, lacquer, fabric and stone all vary between lots, so the approved sample is retained in two copies, one with you and one with the Source Foshan QC team, both labelled with project, item code and date. Fabric is ordered in one dye lot per item; stone is selected slab by slab with photos of the actual slabs before cutting; lacquer for a set is mixed in one batch.
Material choice affects compliance as well as appearance. Composite boards, foams and upholstery fabrics have their own rules in the US, UK and EU, and those rules apply while the piece is being made rather than afterwards. The الشامل لشراء الأثاث من الصين summarises the documents to ask for; for contract-grade fabrics and foams on hotel work, see contract furniture sourcing.
Documentation · 04
What tolerances do we hold factories to?
Every custom drawing carries stated tolerances, and the inspection measures against them. Where a published standard exists Source Foshan uses it as the floor; where none is specific enough for furniture a working standard tighter than the Chinese national baseline is applied. That baseline, GB/T 3324-2024 for wooden furniture (in force since 1 May 2025), allows ±5 mm on overall width, depth and height; the drawings below specify ±2 mm.
| Product or feature | Tolerance we specify | Reference |
|---|---|---|
| Casegoods, overall width, depth, height | ±2 mm | Working standard; GB/T 3324-2024 baseline is ±5 mm |
| Door and drawer-front edge alignment | ≤1.2 mm | ANSI/AWI 0641-2019 Custom grade (Premium 0.8 mm, Economy 1.6 mm) |
| Doors and drawers on the same flat plane | ≤1.6 mm | ANSI/AWI 0641-2019 Custom grade |
| Gap between doors, drawer fronts and finished ends (flush overlay) | 3 mm nominal, uniform to ±1 mm | Working standard; AWI allows up to 3.2 mm with ±1.6 mm variance at Custom grade |
| Panel flatness (tops, doors, front panels) | ≤2 mm across the diagonal up to 1,400 mm | GB/T 3324-2024 |
| Sofa and upholstered seating, overall dimensions | ±10 mm | Working standard; foam and fabric make ±5 mm impractical |
| Seat height and seat depth | ±5 mm | Working standard |
| Stone tops, length and width up to 2 m | ±1.5 mm (1/16 in) | Natural Stone Institute, Dimension Stone Design Manual 2022 |
| Stone tops, thickness (15–30 mm slabs) | ±3 mm (1/8 in) | Natural Stone Institute, Dimension Stone Design Manual 2022 |
| Stone top flatness | 3 mm in 3 m | Natural Stone Institute, Dimension Stone Design Manual 2022 |
| Dining and side table, overall dimensions | ±3 mm | Working standard |
| Metal frames and bases, overall | ±2 mm; legs level within 1 mm | Working standard |
| Drawer sag (fully extended, loaded) | ≤10 mm | Working standard; GB/T 3324-2024 baseline is ≤20 mm |
Tolerance is not squareness
A wardrobe can be within ±2 mm on every dimension and still rack if the diagonals differ, so diagonals are measured too. Tolerances are stated in millimetres on the drawing, with inches in brackets for US buyers, and the inspection records the measured value rather than a pass or fail alone.
Natural materials move
Solid timber tops measure differently in Foshan's humid summer and a heated living room in January; the drawing states the moisture content at dispatch (typically 8–12%) and allows for it in the construction, for example with slotted fixings on a solid top.
Documentation · 05
What are the production milestones, and what do you receive at each?
A custom piece passes seven milestones between an approved drawing and a crate, and each one produces something you can see. Lead times are indicative for the three categories used on this page: simple pieces 4–6 weeks, upholstery and stone 6–8, full cabinetry 8–10.
- 01Week 0
Drawing approved
CheckedBuildability, dimensions, materials, hardware, tolerances
You receiveSigned drawing PDF with revision letter
- 02Week 1
Materials in
CheckedTimber grade and moisture, stone slabs, fabric dye lot, hardware against the list
You receivePhotos of the actual materials; slab photos for stone
- 03Week 1–2
Components cut and machined
CheckedComponent dimensions, joinery cut, veneer matching
You receivePhoto update in the weekly consolidated report
- 04Week 2–3
Frame or carcass assembled
CheckedStructure, squareness, diagonals, dry fit, load
You receiveFrame-stage photos with measurements; in-production visit on complex pieces
- 05⅓ of lead time
First article
CheckedProportions, construction, comfort, finish direction against the drawing
You receivePhoto set for your approval; corrections listed
- 06Second half
Finishing and upholstery
CheckedColour and sheen against the retained sample, stitching, foam, hardware fitted
You receivePhotos under neutral light; wet-sample comparison for lacquer
- 07Last week
Final inspection and packing
CheckedEvery unit against the drawing and first article; packing to the written standard
You receiveItem-by-item photo and video report; balance released after your approval
Custom items run in parallel with the rest of an order and wait in the consolidation warehouse with everything else, so a six-week chair rarely delays a shipment that already contains eight-week cabinetry. A single custom piece follows the same milestones and ships LCL or joins another client's container by arrangement; see consolidation and shipping.
Documentation · 06
How are defects documented and fixed?
A defect is recorded three ways before anyone decides what to do about it: a photograph with a scale reference, a measured value against the drawing tolerance and, for anything that moves or functions, a short video. The record names the item code, the location on the piece, the severity and the proposed action.
A cracked stone top, a frame that racks, glass without a tempering mark where specified.
Rejected outright; remade or creditedColour outside the signed standard, veneer mismatch on a visible face, a drawer that binds, a dimension outside tolerance.
Rework, or remake when structure or primary material is wrongA sanding mark on an underside, a thread end, a small glue spot inside a cabinet.
Fixed on the spot where possibleRework, remake or reject
Rework covers what can be corrected on the existing piece: refinishing a panel, re-upholstering a cushion, adjusting a door, replacing hardware. Remake applies when the structure or the primary material is wrong: a top cut 20 mm short, a frame out of square, timber of the wrong species. Because the balance is tied to the report, disputes are rare and short. Where a factory will not correct a major defect, the item moves to another workshop from the same drawings, which is one reason the drawing package is owned by you and not by the factory.
A typical scenario
At final inspection a walnut sideboard shows a veneer panel a shade lighter than its neighbours on the front. It is logged as major, with photos under D65 light beside the retained sample. The factory refinishes the panel, the piece is re-inspected four days later, and the shipment holds for it because the container was not yet booked. The client saw both photo sets and released the balance after the second. For how to read a factory's quality claims before placing custom work, see the guide to China furniture manufacturers.
Straight answers
What we do, and what we don't.
Saying no early saves you a month. If your project is on the right-hand list, we will say so on the first call and point you to a better route.
- One piece or a whole home, made to your reference, drawing or site measurements
- Upholstery, solid timber and veneer casegoods, stone and sintered-stone tops, metal frames, mixed materials
- Matching sets across several factories under one colour standard
- Hotel and restaurant batches with a first article and AQL sampling on 50+ identical units
- Customer's own fabric or leather (COM/COL), shipped to our Foshan warehouse
- Repeat orders from the drawing package we keep on file under your project code
- Exact copies carrying another brand's name, logo or protected design; we build to your specification, not to a brand
- Delivery in under four weeks for a made-to-order piece; showroom stock ships in 1–3 weeks instead, see sourcing from stock
- Structural or fire-rated building elements; interior doors and wall panels run through interior systems with the relevant certificates
- Prices without a drawing: a quotation is issued from the approved drawing, not from a photo
- Certification we cannot document: flammability, formaldehyde and timber-origin papers are collected from the factory before production, or the material changes
Case · whole-home residence, Greater Bay Area
54 items from nine suppliers, the custom pieces drawn first.
The custom sofa, dining table and wardrobes were drawn and sampled while showroom pieces were being selected, so the longest lead times started first. Everything met in the Foshan consolidation warehouse and left in one container; the balance to each factory was released after the client approved the inspection report.
- 54items in one order
- 9suppliers, one report
- 1container, balance after QC
آراء العملاء
جاءوا من أجل الأسعار. وبقوا من أجل التجربة.
آراء أصحاب المنازل والمصممين ومشتري المشاريع حول التجربة الفعلية لشراء الأثاث من خلال فريق محلي في فوشان.
★★★★★
بصراحة، كنت أتوقع مرشدًا سياحيًّا، لكنني حصلت على مديرة مشروع. قامت غريس باصطحابنا في جولة عبر ليكونغ خلال يومين، وسجلت كل عروض الأسعار في جدول بيانات واحد، ووصلت الحاوية دون أن يتلف أي شيء. كنا قد خصصنا ميزانية لمواجهة بعض الكوارث. لكن لم تحدث أي كارثة.
★★★★★
نحن استوديو صغير ولا يمكننا السفر إلى الصين من أجل كل مشروع. أرسلنا قائمة الأثاث والمعدات والتجهيزات (FF&E) يوم الاثنين، وحصلنا على ثلاثة خيارات أسعار لكل بند بحلول يوم الخميس. والصور الخاصة بمراقبة الجودة التي نرسلها قبل دفع المبلغ المتبقي هي الجزء الذي يحبه عملائي.
★★★★★
كانت الأريكة التي أردناها تكلف حوالي ثلث سعرها في صالة العرض بلندن، مع نفس النوع من القماش. ما أقنعني حقًّا هو قيام لوك بقياس هيكل الأريكة في المصنع قبل أن يقوموا بتنجيدها. هذا شيء لا تحصل عليه من موقع إلكتروني.
★★★★★
كنت أشعر بالتوتر بشأن الدفع لمصنع لم ألتقِ به من قبل. تم تضمين كل شيء في عرض أسعار واحد، ووُضعت الدفعات المقدمة في حسابات الشركة، وكانت «وولينا» ترسل صورًا كل أسبوع. كان الأمر مملًا، ولكن في أفضل صورة ممكنة.
★★★★★
كان فندقنا الذي يضم 42 غرفة بحاجة إلى غرفة نموذجية قبل أن نلتزم بأي شيء. وقد قاموا بترتيب زيارة المصنع وتجهيز الغرفة النموذجية، كما اكتشفوا خطأين في المواصفات كانا قد فاتاني في الجدول الزمني. وهذا وحده كان يستحق العناء.
★★★★★
ثلاثة موردين، حاوية واحدة، مجموعة واحدة من المستندات. هذه الجملة وحدها وفرت عليّ أسابيع من تبادل الرسائل الإلكترونية.
يتم عرض أمثلة على التعليقات في الوقت الذي نعمل فيه على الحصول على موافقة العملاء الجدد لنشر تعليقاتهم.
اطلع على المشاريع التي تقف وراء الكلماتBefore you send a reference
Frequently asked questions
Anything else: send the photo anyway and ask. A quick look usually answers whether it is makeable and roughly at what cost.
هل يمكنك صنع قطعة واحدة فقط؟
Yes. Most custom orders inside a whole-home project are one-offs. Very complex pieces may carry a sampling cost, quoted upfront. A single piece follows the same drawing, sample and inspection steps and ships LCL or joins another client's container by arrangement.
How much does custom furniture from Foshan cost compared with retail?
Typically 30–60% below comparable Western retail for the same materials, because you are paying the factory plus a separately stated service fee, not the brand. Source Foshan quotes from your approved drawing before you commit; there is no price from a photo alone.
كم من الوقت يستغرق إنجاز قطعة مصنوعة حسب الطلب؟
Simple pieces 4–6 weeks; upholstery and stone 6–8; full cabinetry 8–10, plus 2–6 weeks sea freight door to door. Custom runs in parallel with the rest of your order, so it rarely delays the shipment.
كيف أعرف أنه سيتطابق مع الصورة؟
You approve a dimensioned drawing, then physical materials, then first-article photos, and the finished piece is inspected against that confirmed specification, under D65 daylight, before packing. The report reaches you before the balance is paid.
هل يمكنني توفير القماش أو الجلد الخاص بي لصنع أريكة حسب الطلب؟
نعم. من الشائع في أعمال التصميم استخدام المواد الخاصة بالعميل (COM أو COL). أرسل مرجع القماش، وسيقوم المصنع بتأكيد كمية القماش المطلوبة استنادًا إلى الرسم، وعادةً ما يتم إضافة هامش يتراوح بين 10 و15% لمطابقة النقوش، كما يحدد المصنع ما إذا كان بإمكانه التعامل مع وزن القماش والبطانة الخاصة بك. أرسلها إلى عنوان التجميع الخاص بنا مع كتابة رمز المنتج على اللفة؛ حيث نقوم بتسجيلها وتصويرها وإرسالها إلى المصنع مع الطلب.
Who pays if the first article is wrong?
It depends on whose document was wrong. If the piece departs from the approved drawing or retained sample, the factory corrects it at its own cost and the timeline is adjusted. If the drawing was approved with an error in it, the correction is a change and is quoted before it is made. That is why the drawing carries every dimension and a revision block, and why we ask you to check seat height and clear internal dimensions with particular care.
Can you match a finish to a physical sample I already have?
Usually, yes. Send the sample, a door front or a stone offcut, and the factory produces a match panel that we compare under D65 neutral light against your original before you approve it. Timber species and cut matter as much as stain, so an oak stain will not read the same on ash, and we say so at the feasibility stage. Sintered stone and quartz are matched by supplier code rather than by eye.
Can I reorder the same piece later, and who owns the drawings?
Yes. The approved drawing package, retained samples and inspection records are kept on file under your project code, so a repeat order uses the same documents and the same tolerances. The drawings are yours; if the original factory cannot take the repeat, the package goes to another workshop. Finishes and fabrics are re-sampled on a repeat because dye lots and stains change between batches.
Standards referenced on this pageGB/T 3324-2024 · ANSI/AWI 0641 · Natural Stone Institute · ISO 3668
- GB/T 3324-2024 木家具通用技术条件 (General technical requirements for wooden furniture), published 26 October 2024, in force 1 May 2025Table 1: overall dimension deviation ±5 mm; Table 2: adjacent-surface offset ≤2.0 mm, gaps ≤2.0 mm, warp ≤2.0 mm at 700–1,400 mm diagonal, drawer sag ≤20 mm
- SAMR National Public Service Platform for Standards — GB/T 3324-2017 record (withdrawn, replaced)Confirms the 2017 edition is withdrawn
- Architectural Woodwork Institute — ANSI/AWI 0641-2019 Architectural Wood Casework, section 3.4.11 TolerancesEdge alignment 0.8 / 1.2 / 1.6 mm and flat-plane alignment 0.8 / 1.6 / 3.2 mm for Premium / Custom / Economy; flush-overlay gap up to 3.2 mm with ±0.8 / 1.6 / 2.4 mm uniform variance
- Natural Stone Institute — Tolerances in the Dimension Stone Industry, Dimension Stone Design Manual (2022)Length up to 2 m ±1/16 in (±1.5 mm); thickness >15–30 mm ±1/8 in (±3 mm); countertop flatness 1/8 in in 10 ft (3 mm in 3 m); lippage 1/32 in (0.8 mm)
- JUST Normlicht — Colour matching according to ISO 3668:2001ISO 3668 visual colour comparison for manufacturing industries including furniture: D65 illuminant, 1,000–4,000 lux, neutral grey (Munsell N7) booth
Start with what you have
Send the photo, the sketch or the CAD file.
Source Foshan replies within one business day with whether it is makeable, which specialist factory it would go to, and what the drawing will cost to develop. Attach floor plans, reference images and material photos directly on the project form.