Foshan / Whole-house customisation and fitted joinery
Custom Furniture from Foshan: Cabinets, Wardrobes, TV Units and Wall Panels
Coordinate kitchen cabinets, wardrobes, TV units and wall panels against verified site dimensions. Includes an illustrative budget, approval programme and export/install checks.
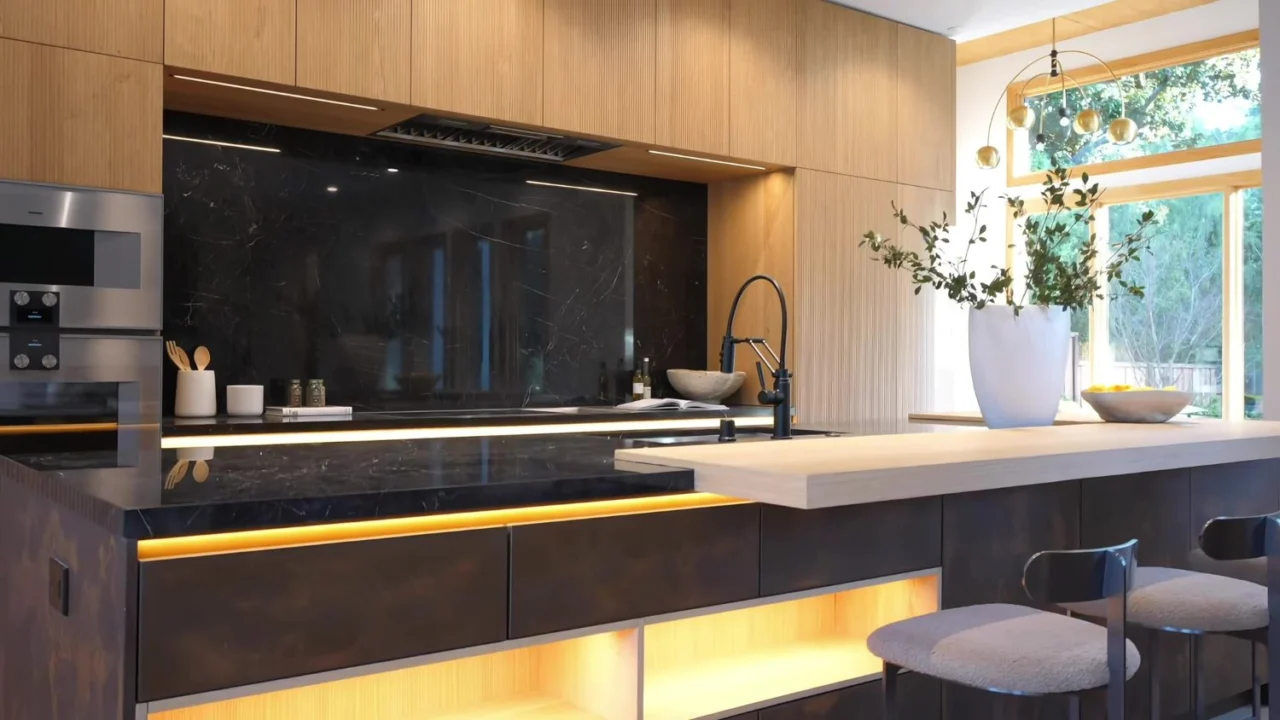
Whole-house customisation / One coordinated joinery schedule
Custom kitchen cabinets, wardrobes, TV units and wall panels from Foshan start with verified site dimensions, approved production drawings, a component-level material and hardware schedule, and a named local installer. Compare separate pricing units and exclusions before paying. Then inspect the agreed scope, trial-assemble where necessary, and pack numbered components against the installation plan.
Updated 29 October 2026. Whole-house customisation means coordinated fitted joinery; loose furniture, building work, shipping and installation need their own scope. Budget rates below are assumptions, not factory quotations.
01 / One appearance, several production interfaces
What does whole-house customisation from Foshan include?
A coordinated joinery order can include kitchen base/wall/tall cabinets, wardrobes and walk-in storage, TV units, entry and shoe cabinets, vanities, doors and wall panels. One finish schedule can connect them visually. It does not establish that one factory makes every material, stone top, door, lighting fitting or loose furniture item.
| Продукт | Draw before production | Keep outside unless quoted |
|---|---|---|
| Кухонная мебель | Cabinet plan/elevations, appliance models, worktop/support and service clearances | Appliances, plumbing/electrics, stone work, site cutting and fitting |
| Wardrobes / walk-in closets | External size, internal bays, door swing, hanging and drawer clearances | Unspecified baskets, lighting, decorative handles or site alterations |
| TV / entry / shoe units | Equipment ventilation, cable routes, loads, access and usable storage depth | Electronics, concealed site services and wall reinforcement |
| Wall panels / integrated doors | Wall elevation, module sizes, joints, reveals, fixing substrate and edge/return details | Wall preparation, engineering, fire assessment and local installation |
For overseas buyers, supplier selection should follow the work. Ask whether the proposed production operation controls cutting, drilling, edge banding, finishing and trial assembly, and which stages are outsourced. Confirm its ability to accept your room schedule, material batches, required evidence and inspection. A Foshan district name, exhibition stand or polished sample room is not proof of those capabilities.
Use an eight-point shortlist: legal seller and actual maker; relevant recent production; board traceability; finishing/edge process; hardware model control; drawing/version system; inspection/correction access; export packing and installation handover. Ask for item-specific evidence instead of inventing a partner-factory count, minimum workshop area or monthly capacity. The showroom, factory and fair comparison helps plan those visits.
02 / A linear metre is incomplete without a section
How should kitchens, wardrobes and wall panels be priced?
Separate kitchen base, wall, tall and island units. State height/depth and exactly what one linear metre includes. A combined “upper plus lower” rate cannot be compared with a base-cabinet-only rate. Wardrobe projected elevation area is not the area of every shelf and side panel; wall-facing area is not necessarily the board purchase or cutting area.
| Статья | Useful unit | Write into the quote |
|---|---|---|
| Kitchen base / upper / tall / island | Separate linear metres or identified modules | Dimensions, board thickness/type, doors, finish, exposed ends, plinths and fillers |
| Wardrobes / TV storage | Defined projected m² or itemised units | Internal layout, drawers, shelves, backs, doors and lighting provision |
| Wall panels | Defined finished-face m², with openings/returns explained | Substrate, thickness, finish, joints, edging, fixing and offcut treatment |
| Worktops / stone / metal / upholstery | Separate item, m² or metre with thickness and edges | Fabrication, supports, cut-outs, templating, packing and local fitting |
| Hardware and accessories | Model and quantity per component | Hinge/runner type, handle, basket, load/reference and replacement availability |
Melamine-faced boards, lacquered surfaces, veneer, acrylic, timber, stone and upholstered panels need different construction and finish definitions. A brand name such as Blum or Hettich is incomplete without the actual hinge/runner model, quantity and compatibility. Confirm whether hardware is already in the cabinet rate before adding an upgrade allowance.
This guide has no verified market-wide USD 120–350 per-metre factory price card or universal sample charge. The model below supplies editable assumptions so you can organise a quote. Ask for current rates against the agreed design, accepted quantity, material and handover. Source Foshan’s published 3–5% fee policy uses an agreed order-value basis; include the accepted fee once and confirm any minimum charge.
03 / Quantities × separately defined rates
What could a mixed kitchen, wardrobe and wall-panel budget look like?
| Assumed line | КОЛИЧЕСТВО | Assumed rate | Extension |
|---|---|---|---|
| Kitchen base units, excluding hardware/worktops | 6 linear m | USD 280 / linear m | USD 1,680 |
| Kitchen upper units, excluding hardware | 4 linear m | USD 180 / linear m | USD 720 |
| Wardrobe elevation allowance, hardware separate | 12 projected m² | USD 160 / m² | USD 1,920 |
| Finished wall-panel face allowance | 18 m² | USD 65 / m² | USD 1,170 |
| One TV unit allowance, hardware separate | 1 unit | USD 650 | USD 650 |
| Hardware allowance for the listed goods | One allocation | USD 750 | USD 750 |
| Ориентир стоимости товара | Sum above | USD 6,890 | |
| Assumed sourcing fee | 4% of USD 6,890 only | USD 275.60 | |
| Sample/packing allowance | Separate assumed allocation | USD 500 | |
| Sum of entered scope | Before unpriced freight, destination and installation items | USD 7,665.60 | |
Editable planning illustration
What changes when the joinery scope changes?
Uses the separately defined rate assumptions above, with hardware excluded from those product rates and added once. Not a factory quote, accepted order minimum, shipped price or landed budget. Freight, taxes, worktops, local fitting and other unpriced exclusions still require quotes.
The goods allowance is below the published USD 10,000 sourcing starting value. It is a calculation example within a possible wider order, not a statement that Source Foshan or a cabinet factory accepts this standalone package. Request the actual minimum, fee and scope. Consolidating purchases does not make a factory accept an otherwise unsuitable quantity.
Excluded and unpriced: site measurement/design services beyond the agreed work, tall/island units not listed, worktops/stone, appliances, lighting/electrics, special testing, origin costs beyond the allocation, freight/insurance, duties/taxes, broker/port/biosecurity charges, delivery, wall preparation and installation. A positive subtotal is not a landed budget. Replace every assumption with the current quote and add missing scope before deciding.
04 / Reference image → site → production
What drawings and dimensions should you send?
- Room information: dimensioned PDF/DWG plans and elevations, room names, ceiling heights and a revision/date. Confirm editable-file and software/version requirements before sending SKP or other native models.
- Verified finished-site survey: wall lengths/levels/plumb, openings, skirting, beams, corners, floor build-ups and access route. Name the surveyor and approving local installer.
- Product and service interfaces: appliance exact model/installation sheet, sink/tap, plumbing, sockets, lighting/drivers, ventilation, power and maintenance access.
- Material schedule: board per carcass/door/back/shelf, thickness, finish/sample references, edge band, hardware models and intended destination/use.
- Commercial brief: quantities/rooms, budget currency, named handover, postcode and usable date; identify items still provisional.
- Approval outputs: itemised quote, factory shop drawings, numbered component/cut list, physical sample decisions, packing labels and an installation handover agreed before release.
A room plan is not a manufacturing drawing. Require the factory’s construction proposal and an accepted revision. Where a wall is uneven, draw fillers, scribes, reveals, adjustment details and the party responsible for trimming. Do not claim a universal ±1 mm site tolerance or a standard filler width: the chosen product, substrate and installer determine the acceptable dimensions.
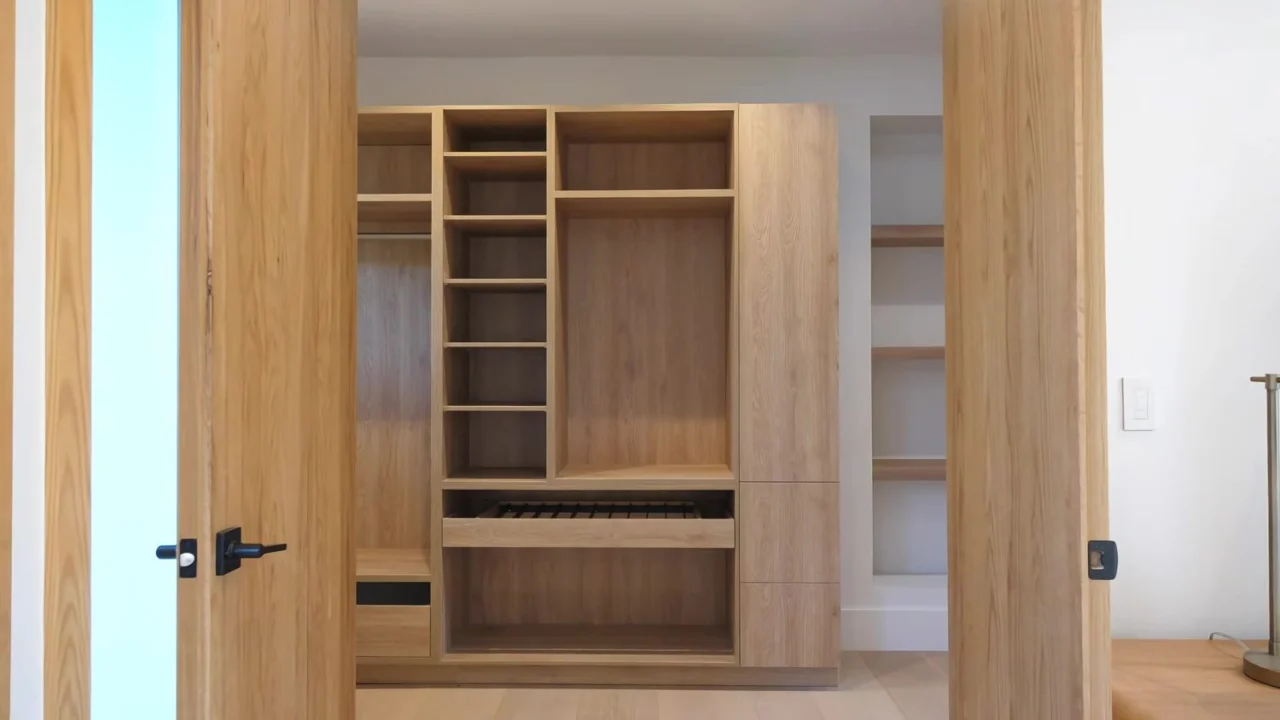
For a villa TV wall, coordinate panel modules, service access, fixings and the television’s load/ventilation with the local installer. Stone and large panels need engineered support where applicable. Split modules for container doors, lifting equipment, stairs and final fixing; there is no universal 2,800 mm panel height that automatically fits every route. Measure the actual maximum piece, crate and handling clearances.
Он cabinet material and interface library, custom decision record и measurement guide help keep drawings, samples and change responsibility together. Approve any visual differences and the cost/time consequences before production changes.
05 / A board grade is one part of the product evidence
Are CARB, TSCA, E0, FSC and EU formaldehyde claims interchangeable?
No. Record the board manufacturer, product/grade, thickness, batch, relevant test method and applicable destination requirements per component. An E0/ENF label or a certification logo does not by itself establish that the finished order meets every import or building requirement. FSC concerns forest-product sourcing/chain of custody; it is not a substitute for emissions or structural evidence.
For the United States, EPA describes TSCA Title VI requirements for regulated composite panels and finished goods containing them, including certification, labelling, records and import provisions. A CARB-only label is not the complete current federal compliance path. Ask the importer and supplier to identify the exact panels, applicable certification and finished-goods records. EPA’s page also notes an October 2026 standards update; confirm the applicable test references with the certifier.
For the EU, Regulation (EU) 2023/1464, REACH entry 77 restricts formaldehyde released from furniture and wood-based articles above 0.062 mg/m³ after 6 August 2026 under the specified test conditions, with defined exemptions. Confirm the finished product, test setup and applicability; a panel report alone need not answer the whole-product question. There is no blanket “all furniture needs CE” claim here.
For US cabinet pricing, also obtain product-specific trade-remedy advice before committing. The USITC’s August 2025 sunset-review decision states the wooden-cabinet/vanity AD/CVD orders remain in place. Scope, producer and current entry treatment require broker review; a generic furniture duty percentage or routing through a third country does not resolve that exposure.
Hotel, fire, wet-area, electrical, structural and other building requirements depend on the destination and use. Specify the exact evidence with the responsible professional. Testing a material or similar product is not automatic approval of your installed assembly. See the emissions guide и cabinet trade-remedy guide for the questions to raise.
06 / Start the clock at an agreed approval
How long can a custom joinery programme take?
| Этап | Illustrative allowance | Release condition |
|---|---|---|
| Brief and comparable quotation | 1–2 недели | Enough dimensions, specification and scope to quote |
| Survey reconciliation and shop drawings | 2–4 недели | Local installer and buyer accept the revision |
| Samples / first-piece decision | 2–3 недели | Material, finish and critical construction approved |
| Производство | 6–10 weeks | Approved drawings, material readiness and agreed payment |
| Inspection / corrections | 1–2 недели | Agreed findings closed or explicitly resolved |
| Packing / receiving / booking | 1–2 недели | Numbered cartons, documents and cargo readiness |
| Ocean routing | 4–7 weeks | Actual destination and booked service confirmed |
| Clearance / local handover | 1–2 недели | Broker, delivery access and installer ready |
| Sequential sum | 18–32 weeks | Additional risk buffer and actual route still need review |
Some steps can overlap; missing dimensions, finish remakes, testing, holidays, rolled sailings and site delays can extend them. The arithmetic is not evidence that a cabinet factory requires exactly six weeks or that every destination takes four weeks by sea. Get dated supplier milestones, the current factory holiday/restart plan, actual route options and an opening-date buffer. Do not promise that paying an unverified surcharge removes the critical path.
For one kitchen, request the accepted project minimum and exact sample/drawing scope. For repeated apartments or hotel rooms, qualify the first unit, room variants, finish batches and spare components before later phases. Ask for quantity prices at your actual schedule; there is no supported universal percentage reduction at 50/100/300 rooms.
07 / Trial assembly is not destination installation
How should cabinets be inspected, packed and handed to the installer?
Write the inspection plan before the balance milestone. Identify the units or samples, drawing revision, measurement method/tolerances, finish reference, hardware operation and checks that need laboratory or specialist work. Record untested features and corrective actions. A passing photograph is not a test of every hinge or a guarantee against concealed damage.
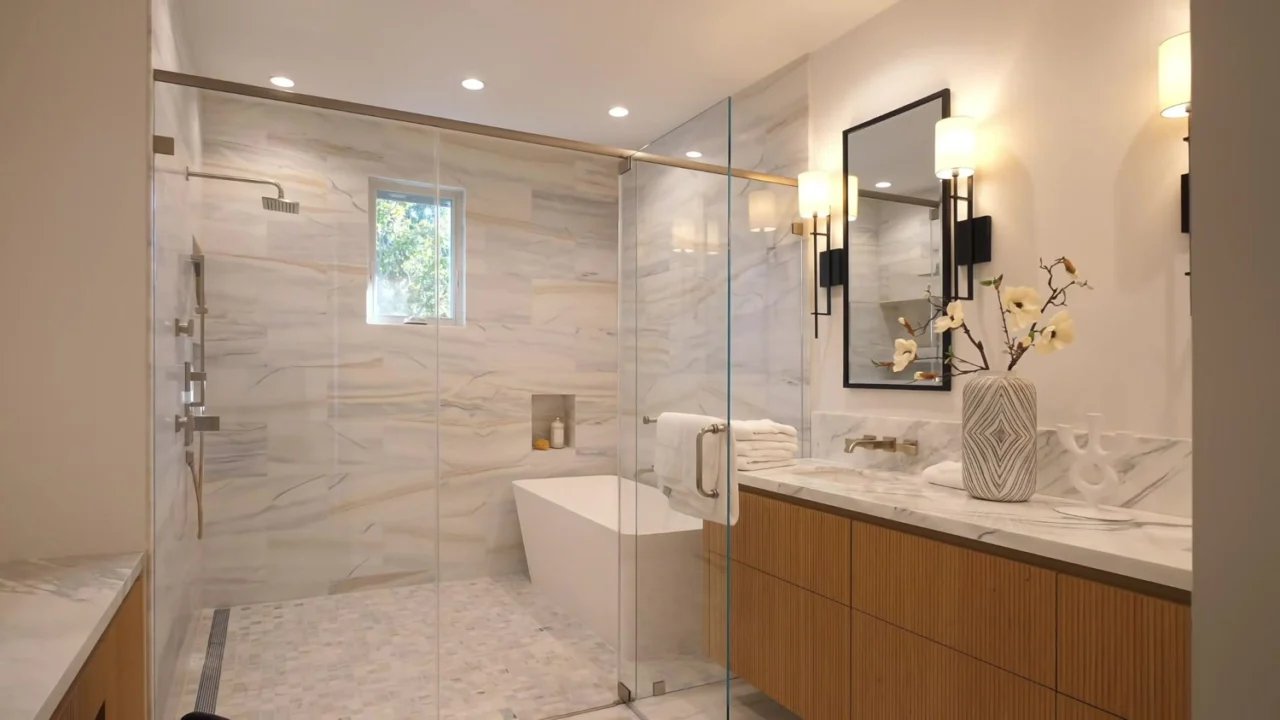
Agree disassembly, moisture/handling protection, corners, hardware bags, crate need and labelled orientation. The factory should provide actual packed dimensions and weights. Nominal container capacities are 33.2 m³ for 20 ft, 67.7 m³ for 40 ft and 76.4 m³ for 40 HQ; usable cabinet capacity depends on flat-pack/assembled format, carton geometry, weight, doors and loading space. Do not infer kitchen-set counts from the room price.
ISPM 15 concerns raw-wood packaging, with processed-wood packaging such as plywood excluded from that scope. A plywood crate with raw-wood skids can still need compliant treatment/marking for those parts. Product timber and destination biosecurity requirements are separate checks; a fumigation document is not a furniture quality certificate.
Compare LCL and FCL on complete quotes using confirmed cargo, including destination handling, delivery and damage protection. Neither “over 15 m³ always needs FCL” nor “one home always fits 40 HQ” is established here. The shipping-mode guide explains the quote comparison.
Используйте cabinet inspection scope и installer handover pack to agree the evidence. If damage or a dimensional mismatch appears on receipt, record item/carton IDs, the measured condition, drawings and photos/video; protect packaging and notify responsible parties within their terms. Determine whether the cause is factory production, survey, transit or site work before agreeing a remedy and who pays additional freight.
Он Palo Alto project photos show kitchen, wardrobe and vanity coordination; they establish no price or manufacturing tolerance for this budget. The Seattle custom-storage record illustrates why installation interfaces and replacement-part transport deserve their own schedule.
Custom furniture and cabinetry questions
Can a factory make wardrobes to my exact room dimensions?
Request approved shop drawings based on a verified finished-site survey, internal layout and access route. Agree tolerances, fillers, fixing and installer responsibility. A photo and nominal room width are not sufficient production dimensions.
Are CARB Phase 2, E0 and EU emissions requirements the same?
No. Ask for the applicable destination/product evidence, exact board identities and finished-goods records. TSCA Title VI and the EU REACH whole-product restriction have their own scope; a grade name or logo is not interchangeable compliance proof.
What about gold stainless-steel dining chairs and stackability?
Quote them as a separate seating specification: alloy, actual tube/wall dimensions, joints, finish process, seat construction, intended use, required testing, stack count and protective details. Ask for the exact model’s load/cycle evidence, MOQ and current USD offer. Colour alone does not establish PVD or electroplating, durability or safe stackability; no universal price, tube thickness or kg rating is asserted.
Can RAL, NCS or Pantone colours be matched?
Use the exact reference and substrate/finish, then approve a physical sample under agreed lighting and comparison conditions. Agree batch variation, sheen, sample cost and lead time with the supplier. A screen rendering is not a physical colour standard.
Do you provide design or work from a designer’s drawings?
Send the plans and intended scope so the proposal can identify design, survey and factory-detailing responsibilities. Do not assume architectural design, code assessment or local measurement is included in ordinary sourcing coordination.
Can cabinetry share a container with sofas, beds and lighting?
Potentially, with coordinated supplier readiness, packing/weight compatibility and a confirmed receiving/loading plan. Agree inspection, storage, document and destination compliance responsibilities separately for each category.
What are the payment terms for custom cabinetry?
Negotiate deposits, samples/material commitments, drawing changes and the balance-release condition in the contract. A 30/70 split is a possible example, not a universal rule. Confirm the legal beneficiary and inspection/correction approvals before transfer.
Who pays if cabinets arrive damaged or the wrong size?
Use the approved drawings, survey responsibility, inspection and delivery evidence to establish cause. The contract, carrier/insurance terms and applicable law govern remedies. Agree repair/remake and extra freight explicitly; there is no automatic free replacement or fixed two-week parts delivery.
Ваш следующий шаг
Send the room drawings and joinery schedule.
Include verified dimensions, elevations, appliance interfaces, finishes, quantities, destination and the local installer’s open questions.
Source and model basis
Official EPA, EU, USITC, IPPC and carrier references support only the specific regulatory/equipment statements linked above. Component quantities, rates, fees and programme allowances are labelled illustrations. The Palo Alto photographs are authorised project records with no verified invoice, transit or signed QC outcome attached to the illustrated budget.