How-to · Cabinetry & interiors
Замеры для шкафов: как измерить помещение для шкафов на заказ из Китая и проверить чертежи
Замеры для шкафов на заказ: каждая стена на 3 высотах в мм, проверки прямоугольности и горизонта, коммуникации, стандартные размеры и проверка чертежей фабрики.
- Measure each wall at three heights; the smallest figure is what a fitted run must fit, and filler strips take up the rest.
- A Jiangsu cabinet designer (7,300+ likes) fixes the ceiling height first and, if the ceiling is unfinished, leaves about 25 cm at the top of full-height units.
- Readers’ mistakes the designer collected: a 622 mm fridge in a 600 mm recess, and a shoe cabinet 1 cm too shallow because an end panel was not counted.
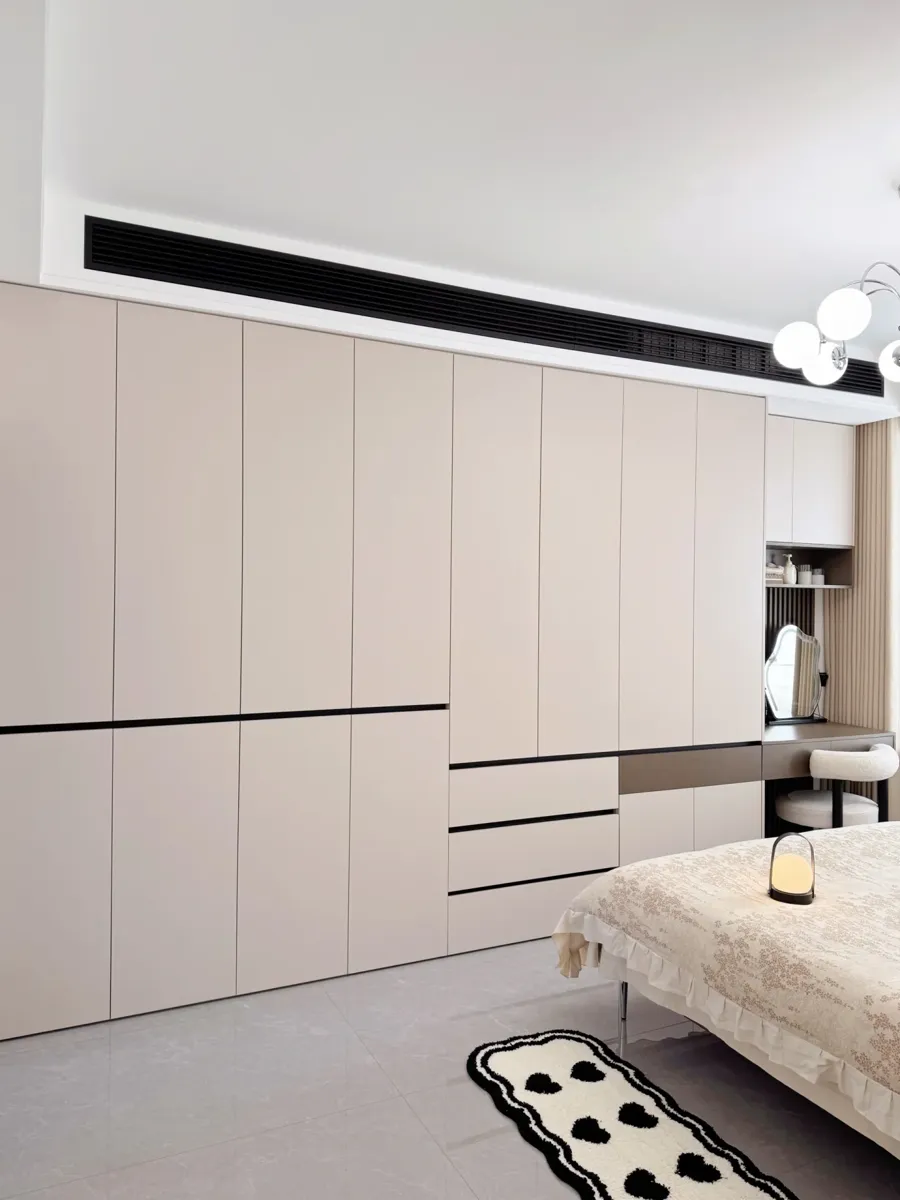
- A Henan homeowner’s 4.55 m bed-end wardrobe, 58 cm deep, left a 70 cm walkway because the net room width was 3.36 m.
To take cabinet measurements for a custom order, measure every wall in millimetres at floor, worktop and ceiling height, measure the ceiling at several points, check corners for square and the floor for level, and locate every window, door, pipe, socket, vent and appliance from one fixed corner. Send photos with the tape visible and appliance model numbers, then check the factory’s drawings against your survey before anything is cut.
What cabinet measurements does a factory need?
The finished size of every wall, opening and ceiling, the position of every service, and every appliance model — in millimetres, from one reference corner. A local Chinese cabinet firm measures your home twice; a factory working for an overseas client never sees it, so your survey becomes its site. Send at least:
- a plan sketch with every wall numbered;
- each wall length at floor, worktop and ceiling height, and ceiling height at both ends and the middle;
- doors and windows: width, height, sill height, distance from the corner, reveal depth;
- water, waste, gas, sockets, switches, ducts, radiators and air-conditioning outlets, each from a corner and from the floor;
- floor and wall finishes, or their planned thickness;
- appliance model numbers, and photos and video of each wall with the tape visible.
If a wall is not finished yet, measure it again after plastering or tiling. This survey sits behind every order in our гиде по кухонным шкафам из Китая.
How do you measure a wall for cabinets, step by step?
Use a laser measure, a steel tape and a long level; work in millimetres only; set a level datum; then measure, check and locate everything from the same corner. Chinese factories draw in millimetres, and mixing units is an easy way to wreck an order.
- Find the floor’s high point along the wall; cabinets are levelled from there.
- Mark a level datum, say 1,000 mm above that point, and take all heights from it.
- Measure the length near the floor, at about 900 mm and below the ceiling.
- Measure ceiling height at both ends and the middle; note beams and bulkheads.
- Check square: mark 300 mm on one wall and 400 mm on the other; the diagonal should be 500 mm.
- Check plumb with the level over the height of tall units.
- Locate services and openings from the corner and the datum.
- Photograph and film each wall with the tape in shot, labelled by wall number.
For wardrobes, measure the net width, finish to finish. The Henan owner’s bed-end wardrobe worked in a room 3.36 m wide with a 2.08 m bed; the owner told readers it depends on net width and on the bed’s real length, headboard included.
In China a mis-measured cabinet is cut on site the same afternoon; abroad it waits for the next container. Measuring for cabinets from China is less about precision than completeness: the error that hurts is the fridge, the end panel or the ceiling nobody wrote down.
What are standard cabinet dimensions in China, the US and Europe?
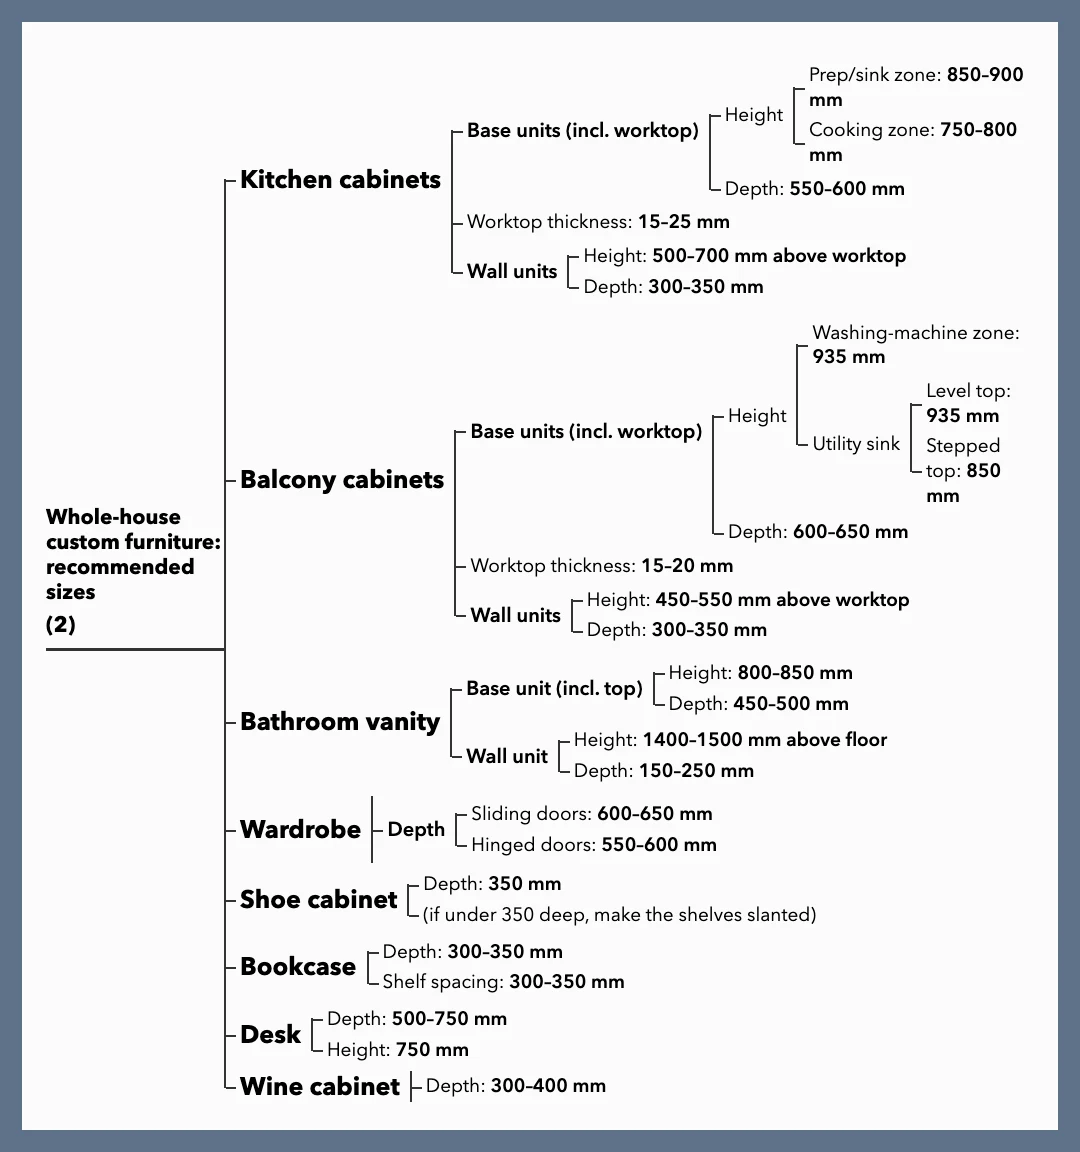
Different enough that a Chinese factory’s defaults will not suit a Western kitchen unless you give it your numbers. Typical values for orientation only; confirm with your installer and appliance manuals.
| Параметр | Chinese custom kitchens | US | UK / Europe |
|---|---|---|---|
| Worktop height | About 80–90 cm | About 36 in (914 mm) | About 900–910 mm |
| Base cabinet depth | About 60 cm (some packages 65) | About 24 in (610 mm) | About 600 mm worktop |
| Wall cabinet depth | Often about 35 cm | About 12 in (305 mm) | About 300–350 mm |
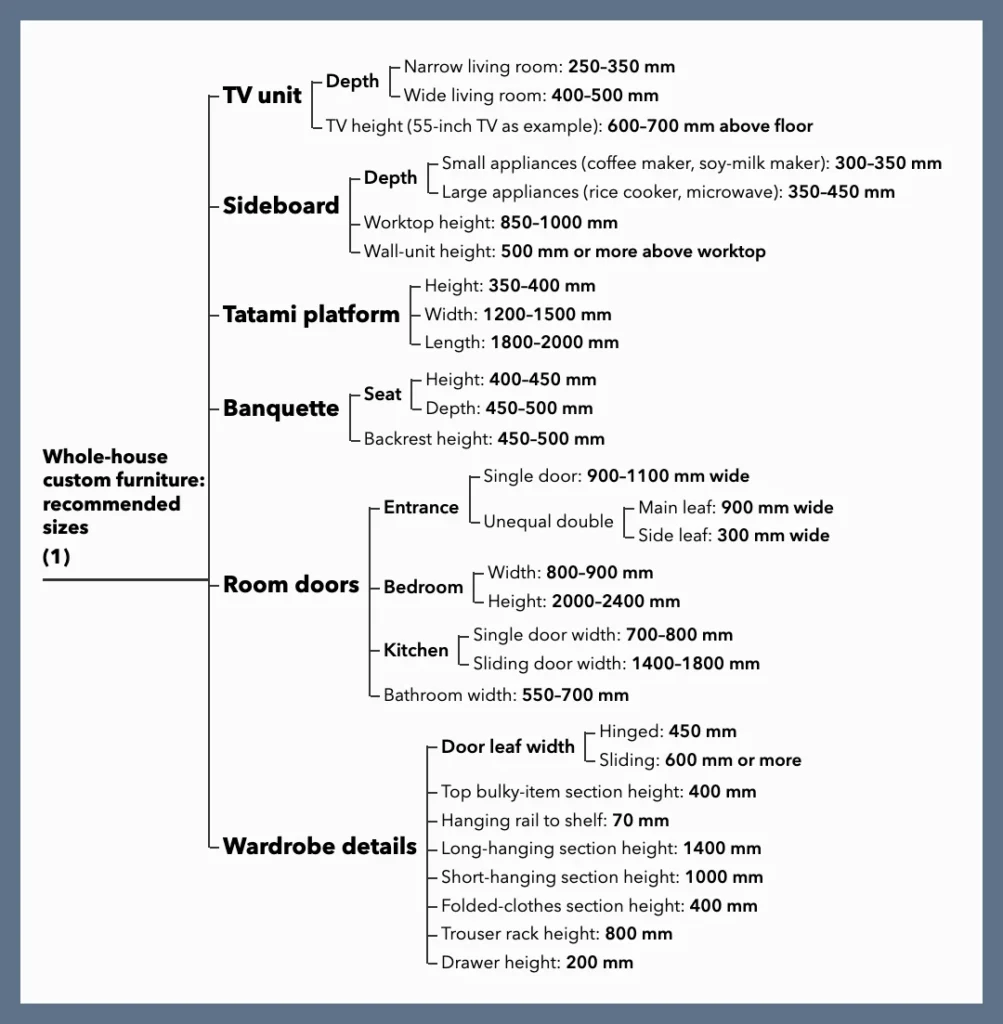
| Wardrobe depth | About 58–60 cm | About 24 in (610 mm) | About 580–600 mm |
Chinese wardrobe rules of thumb — at least 90 cm short hanging, 140–150 cm long — are covered in гардеробах и шкафах-купе из Китая; measure your own longest garments.
Что добавляют комментарии?
Readers’ replies add practical corrections.
- Measure your own clothes. One reader found their short garments about 72 cm long, so 80 cm of short hanging was enough — less than the usual guideline.
- Overall or internal? Asked about the 58 cm wardrobe depth, the Henan owner said it was overall — write which on every drawing.
- Cut on site. Several readers describe mis-measured panels simply sawn down on installation day — an option that does not exist when the maker is overseas.
How much tolerance should custom cabinet drawings allow?
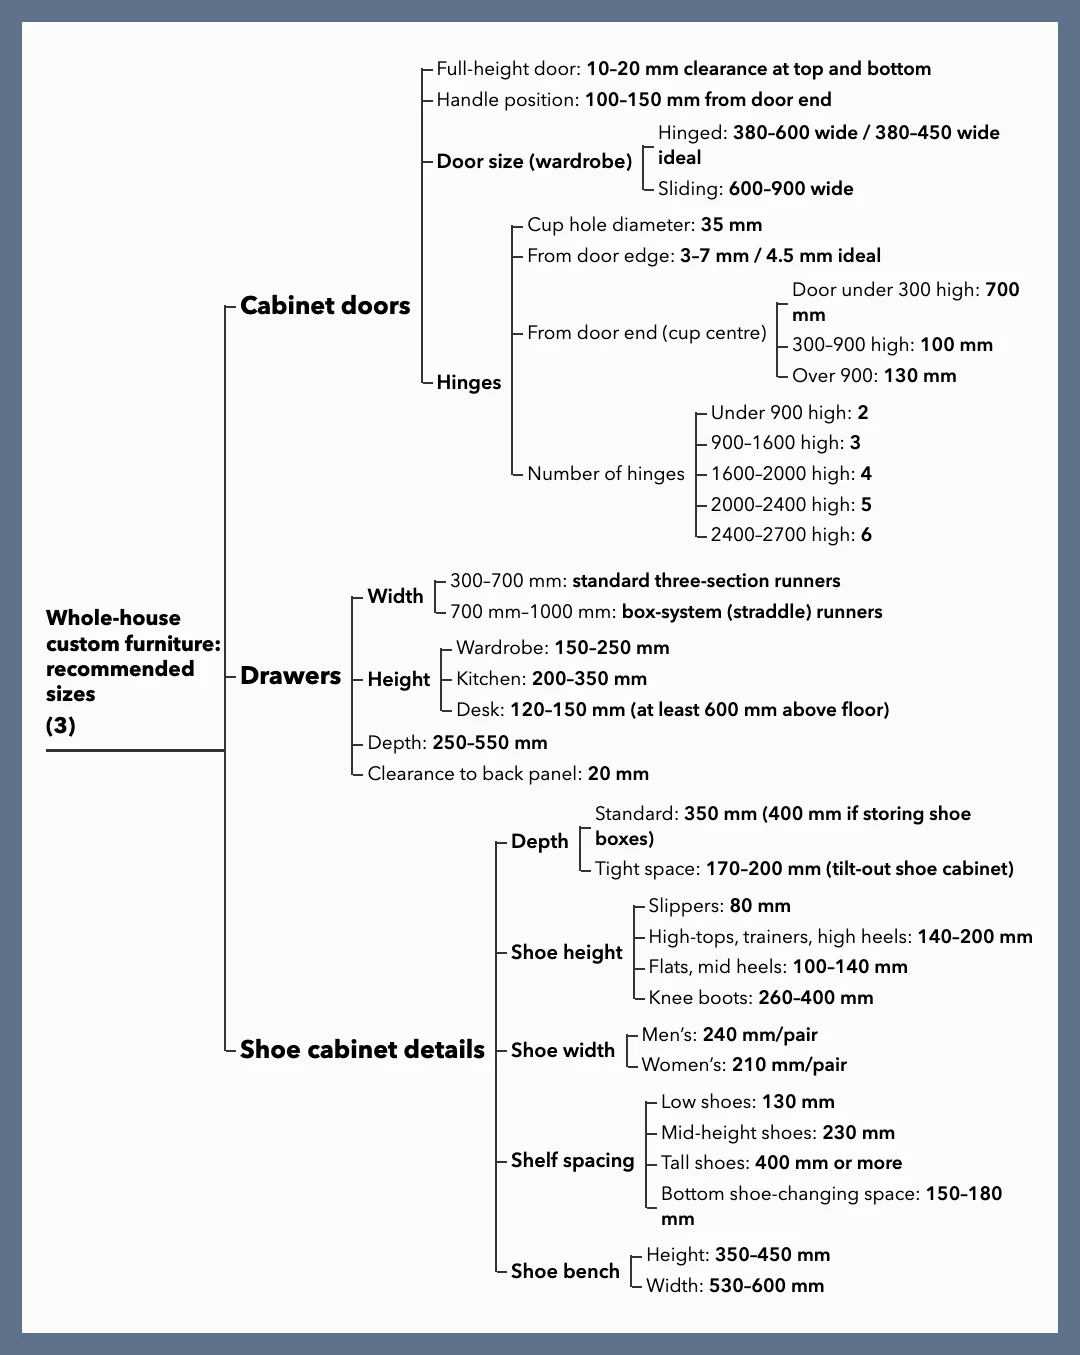
Filler strips at the walls, a scribe allowance at the ceiling, and a written manufacturing tolerance. Fitted runs are drawn slightly short of the wall and closed with fillers cut on site; tall units get a top filler for uneven ceilings. The Jiangsu designer fixes ceiling height before drawing and leaves about 25 cm at the top if the ceiling is unfinished. Two more checks: a tall cabinet assembled on its back must tilt up, so its diagonal must clear the ceiling; and a tolerance clause only helps if someone measures the cabinets at inspection before loading.
How do you measure for appliances and what goes inside?
Measure the contents, not just the room: every appliance from its installation drawing, and the largest items each cabinet must hold. Almost every failure the Jiangsu designer collected was about contents: a 622 mm fridge left protruding from a 600 mm recess, a shoe cabinet 1 cm too shallow for men’s shoes because an exposed end panel was not counted, a coat section built to the standard 120 cm instead of the 140 cm requested.
The designer’s pre-measure list: built-in appliance sizes and ventilation (side- or back-venting models need a gap inside the cabinet), sink and hood, robot-vacuum dock, lighting circuits and cable holes, curtain boxes, and air-conditioning outlets that inexperienced designers sometimes place inside a cabinet. Abroad, your installer confirms clearances and connections against local codes — see installing Chinese cabinets abroad.
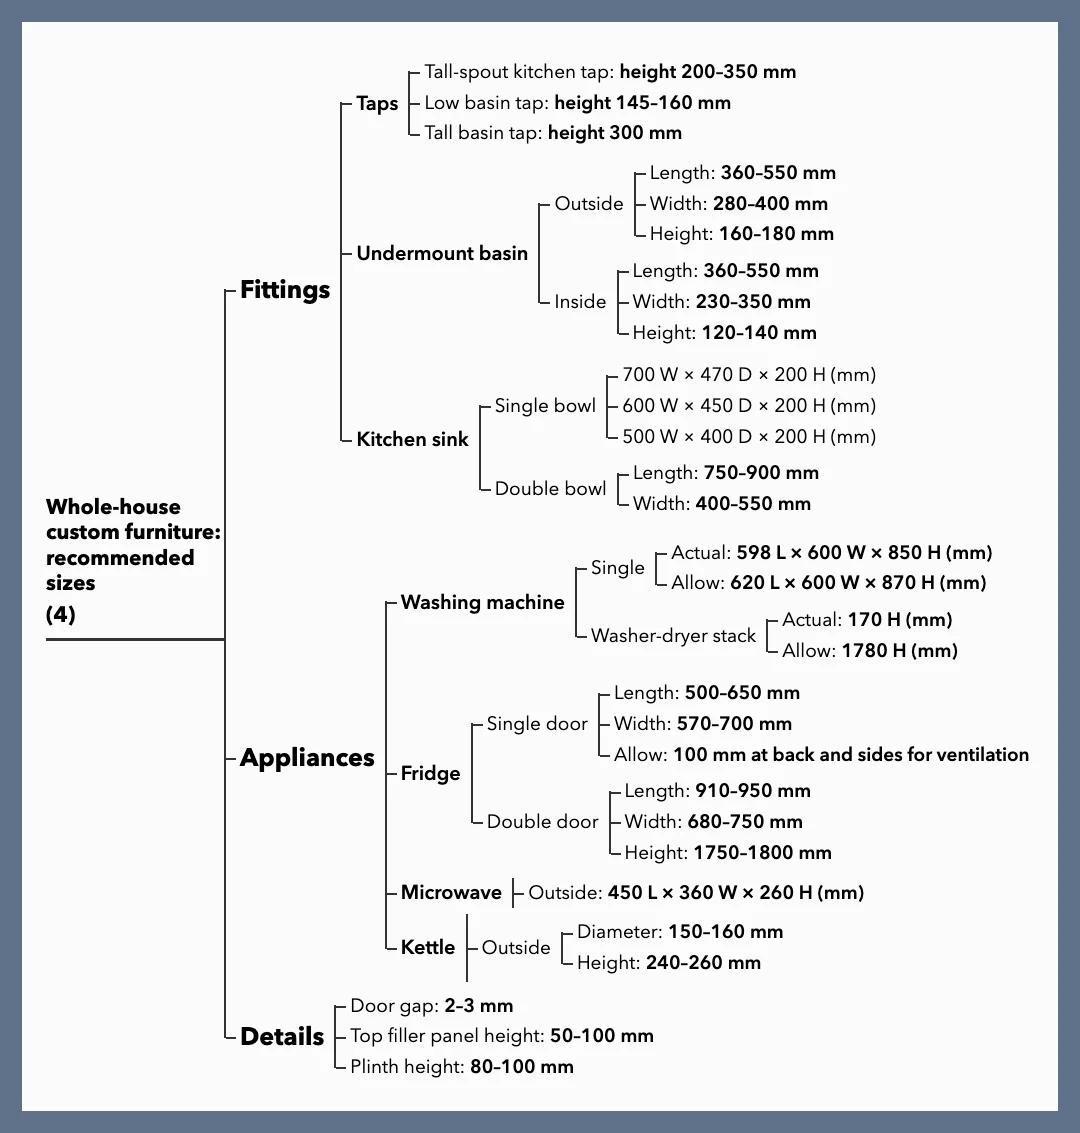
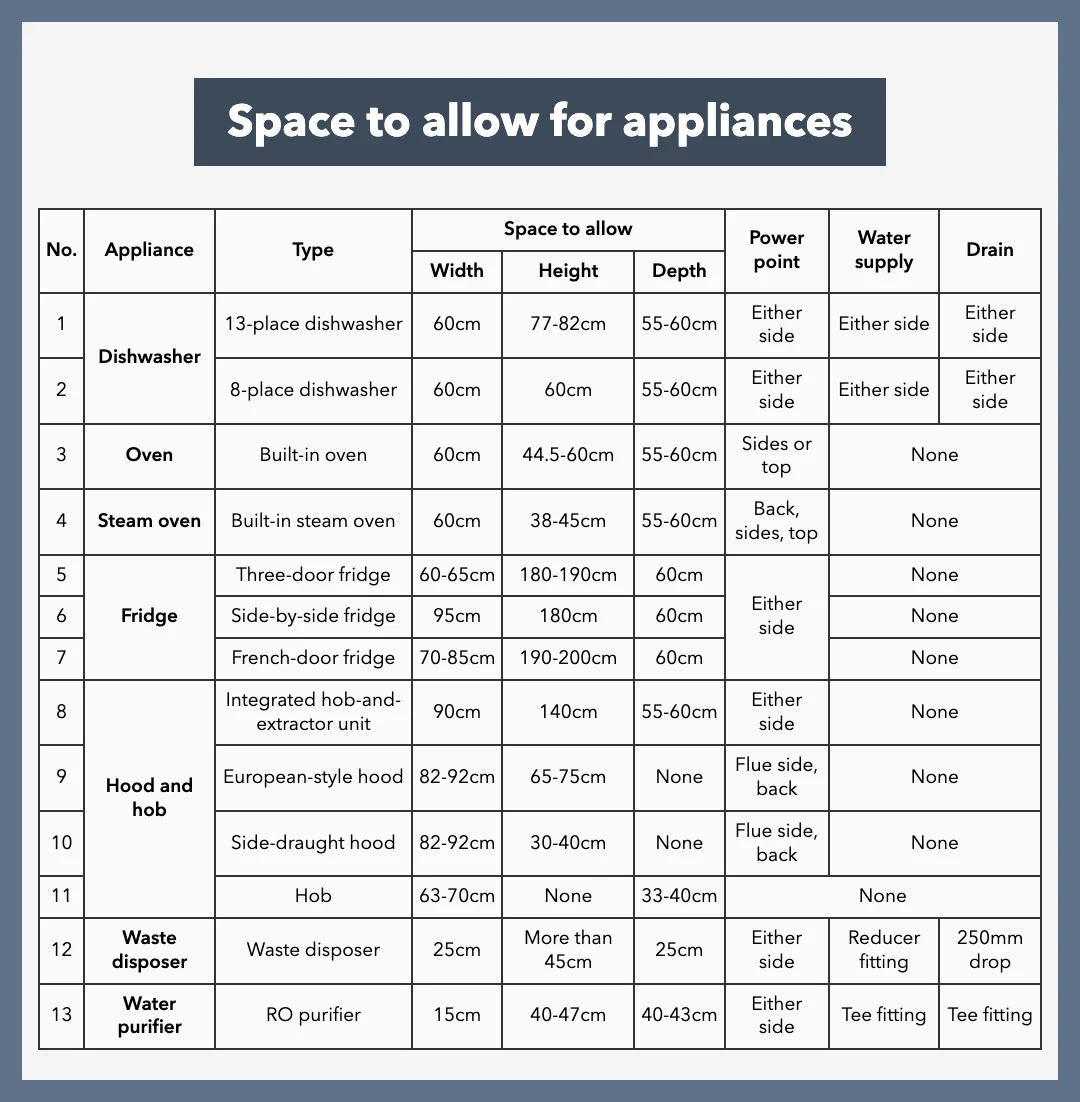
How do you check the factory’s kitchen cabinet drawings?
Line by line against your survey, before production starts. Check that cabinet widths plus fillers equal each wall’s smallest length; that appliance openings match installation drawings; that doors and drawers clear handles and walls in corners; and that wall cabinets sit where your hood manual says. Have your installer review, then sign each sheet. For worktops, a Foshan maker in our wholesale cabinets guide mails remote buyers a template to check before cutting; general sign-off practice is in custom furniture drawings and samples.
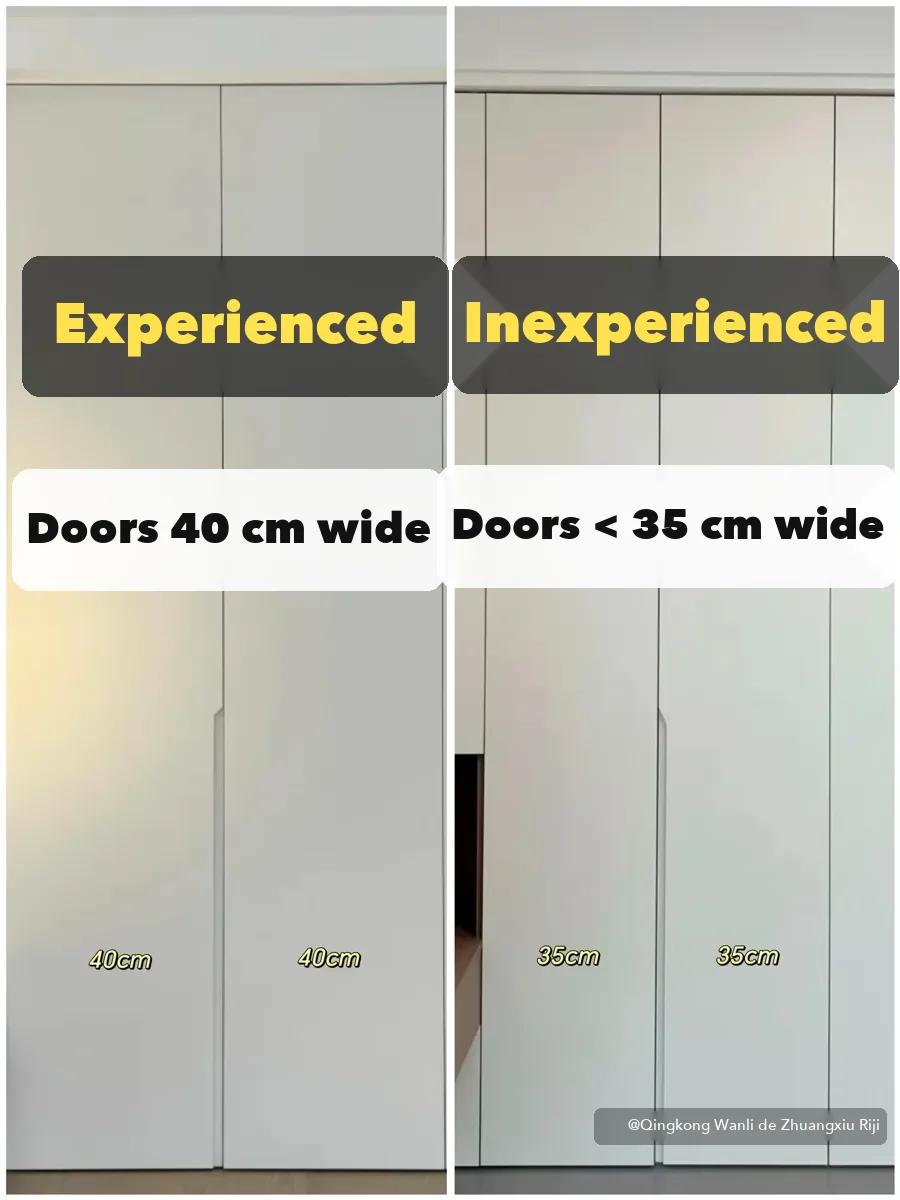
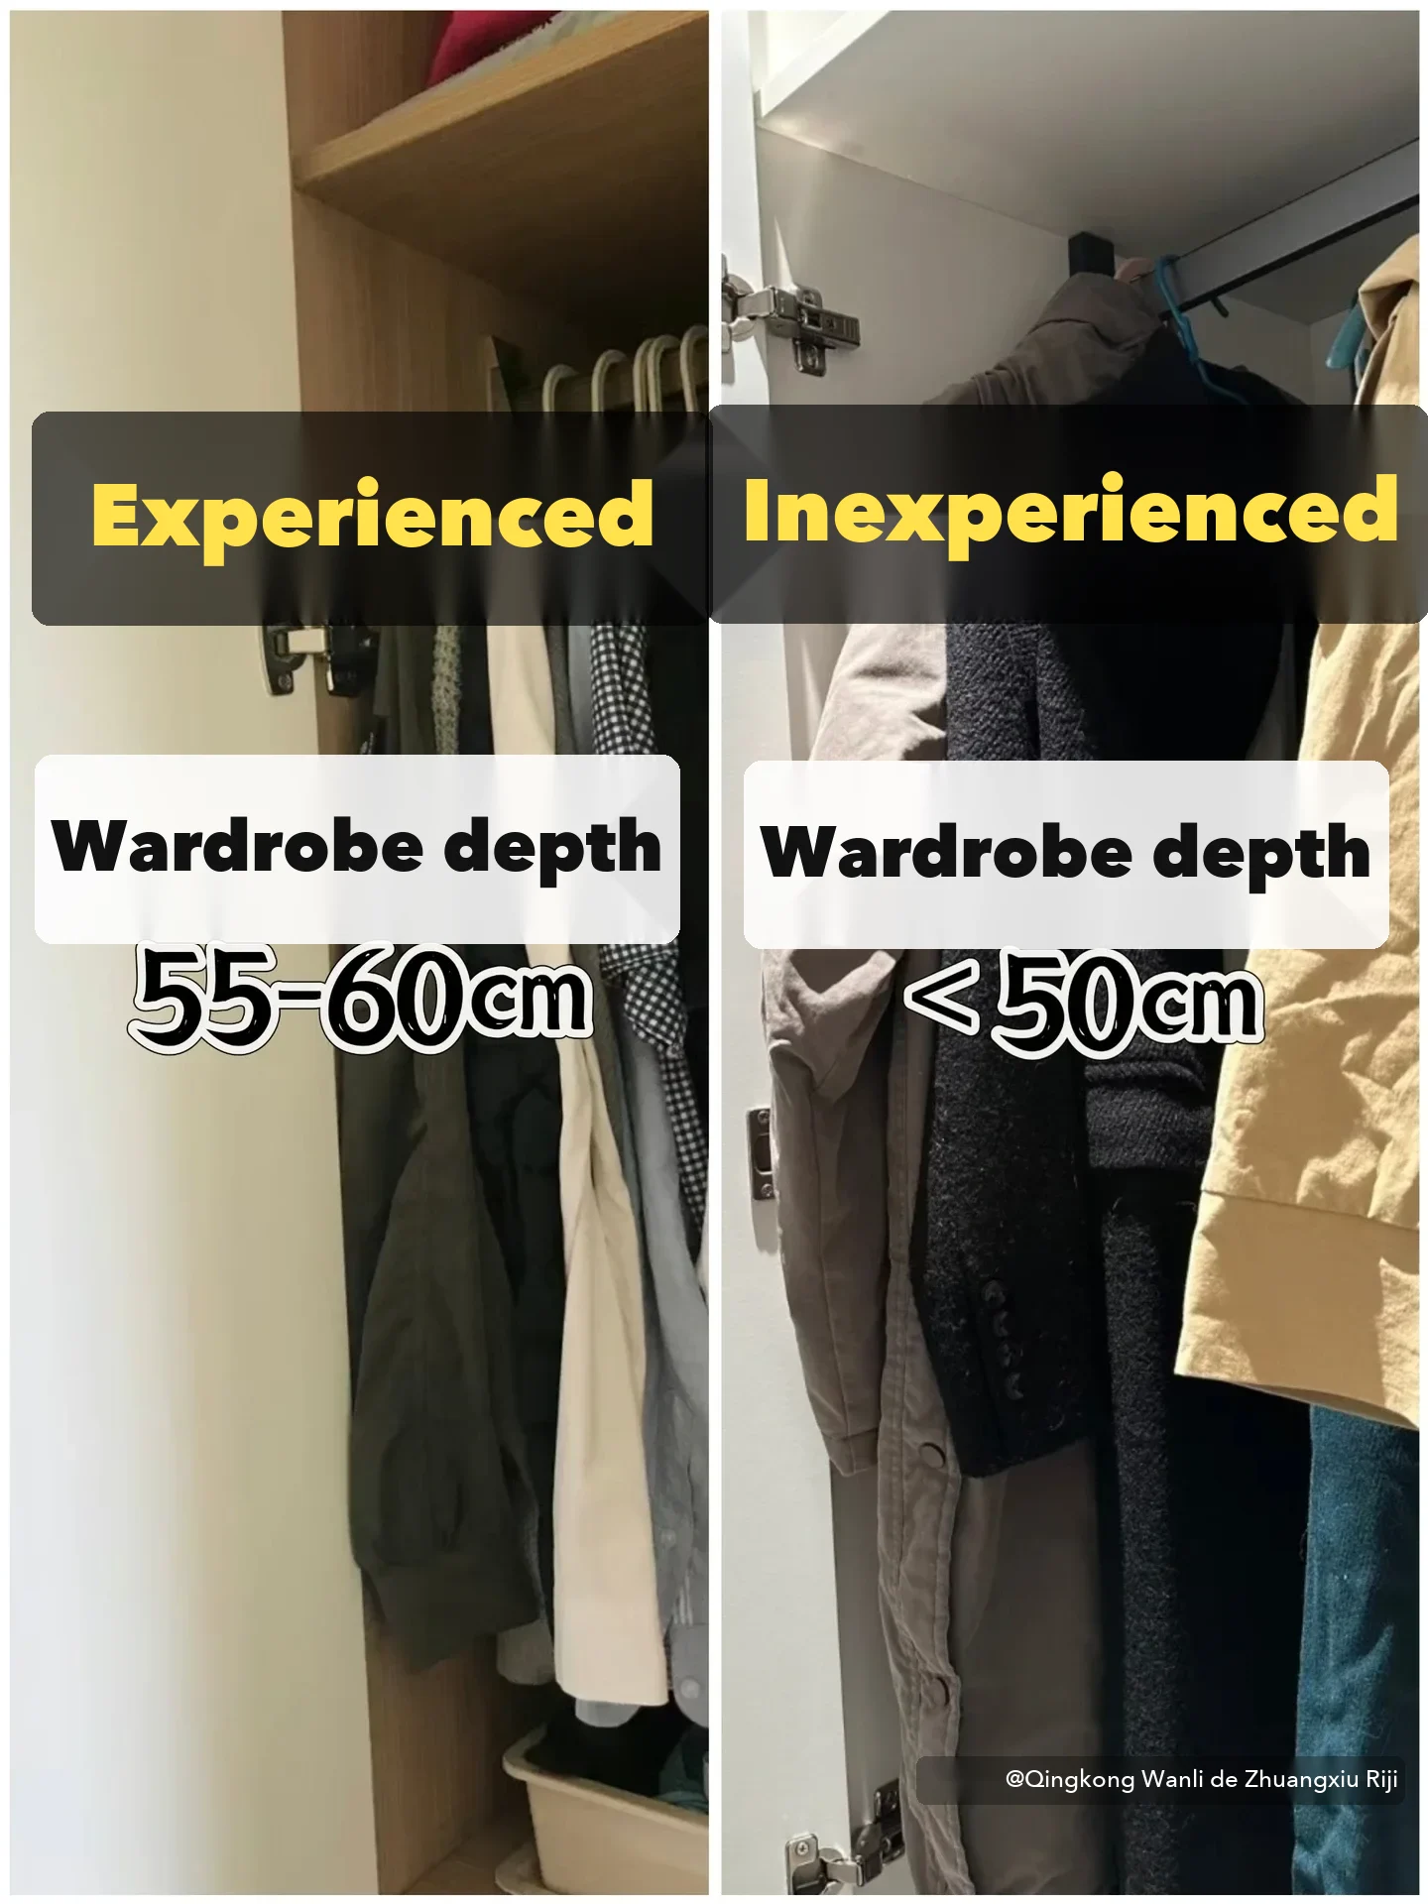
Как с этим работает Source Foshan
Before requesting quotes we check your survey against a standard list and ask for anything missing. The factory’s drawings come back to you and your installer for sign-off before cutting, and at inspection in Foshan we measure key cabinets against them; the balance is released only after you approve the photo and video report. Our fee is 3–5% of order value; appliance fit and building codes are confirmed by your installer.
If you would rather have measuring, design and installation handled for you, we recommend Arcaya Living’s whole-home service, which covers custom cabinetry through delivery and installation; its projects include kitchen cabinetry in the Bay Area and San Jose.
Часто задаваемые вопросы
How do you measure for kitchen cabinets?
Measure each wall in millimetres at floor, worktop and ceiling height, check corners for square and the floor for level, and locate every opening and service from one corner. Add appliance model numbers and photos with the tape visible.
What are standard kitchen cabinet measurements?
In the US, base cabinets are typically about 24 in (610 mm) deep with a 36 in (914 mm) worktop; UK and European kitchens typically use a 600 mm worktop at about 900–910 mm. Confirm with your installer.
How much gap should I leave for custom cabinets?
Draw fitted runs slightly short of the wall and close the gap with filler panels cut on site, plus a top filler for uneven ceilings.
How do I check cabinet drawings before production?
Add cabinet widths and fillers against each wall’s smallest length, check appliance openings against installation drawings, and check clearances in corners; then sign each sheet.
Читайте также
Источники
- Xiaohongshu maker/seller source note (2024-03-01, 7,376 likes, 92 comments). Смотреть источник
- Xiaohongshu buyer source note (2025-11-03, 6,052 likes, 166 comments). Смотреть источник
- Xiaohongshu buyer source note (2024-11-21, 5,759 likes, 95 comments). Смотреть источник
Measured your room? Let us check it before a factory does.
Send your sketch, measurements, photos and appliance list. We’ll flag anything missing and turn it into a survey a Foshan factory can draw from.