Client project
A New Zealand Homeowner’s Sourcing Visit
Winter guided a New Zealand homeowner through four sourcing stops to compare a reclining sofa, lighting and cabinetry for a nearly 200 m² home.
- Направление
- Новой Зеландии
- Our scope
- Sourcing visits · product comparison · English-language support
Source Foshan arranged guided supplier visits and English-language support for furniture, lighting and cabinetry selection.
- Home size
- Nearly 200 m²
- Объем продукции
- Sofa, lighting and cabinetry
- Visit route
- Four sourcing stops
- Project stage
- Sourcing and selection
A whole-home brief with a design already in place
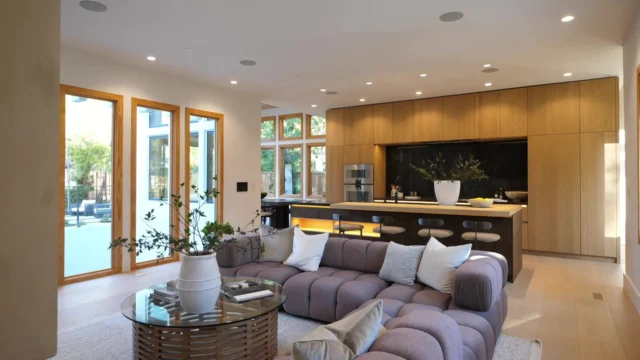
A homeowner from New Zealand came to Source Foshan to explore furniture, lighting and cabinetry for a home of nearly 200 m². The main interior finishes were complete, and the client’s designer had prepared initial dimensions and a coordinated design direction. The next task was to turn that plan into specific product choices.
Winter accompanied the client through four stops: a furniture factory, a lighting market, a cabinetry factory and a cabinetry showroom. English-language support helped the client discuss preferences and ask suppliers questions in person. This case covers the sourcing and selection stage, with final specifications still to be confirmed.
The brief called for a natural look throughout the home. That gave each visit a practical focus: how a sofa, light fitting, cabinet finish or hardware choice would work with the rooms already designed. Our whole-home sourcing service brings these related product decisions into one project brief.
First stop: a reclining sofa to check against the room
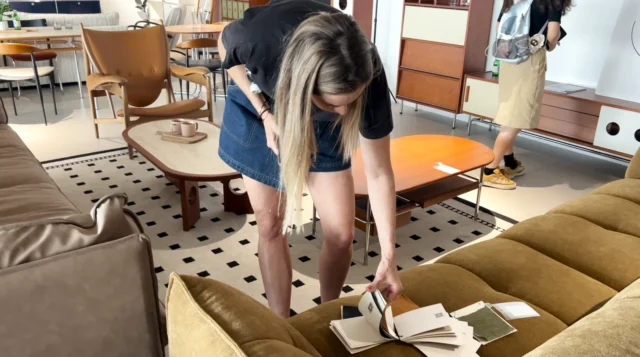
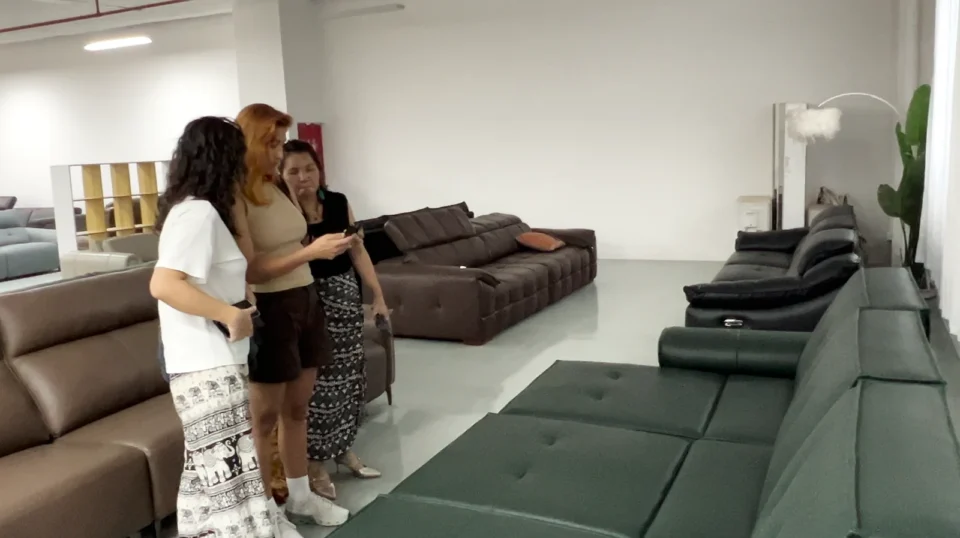
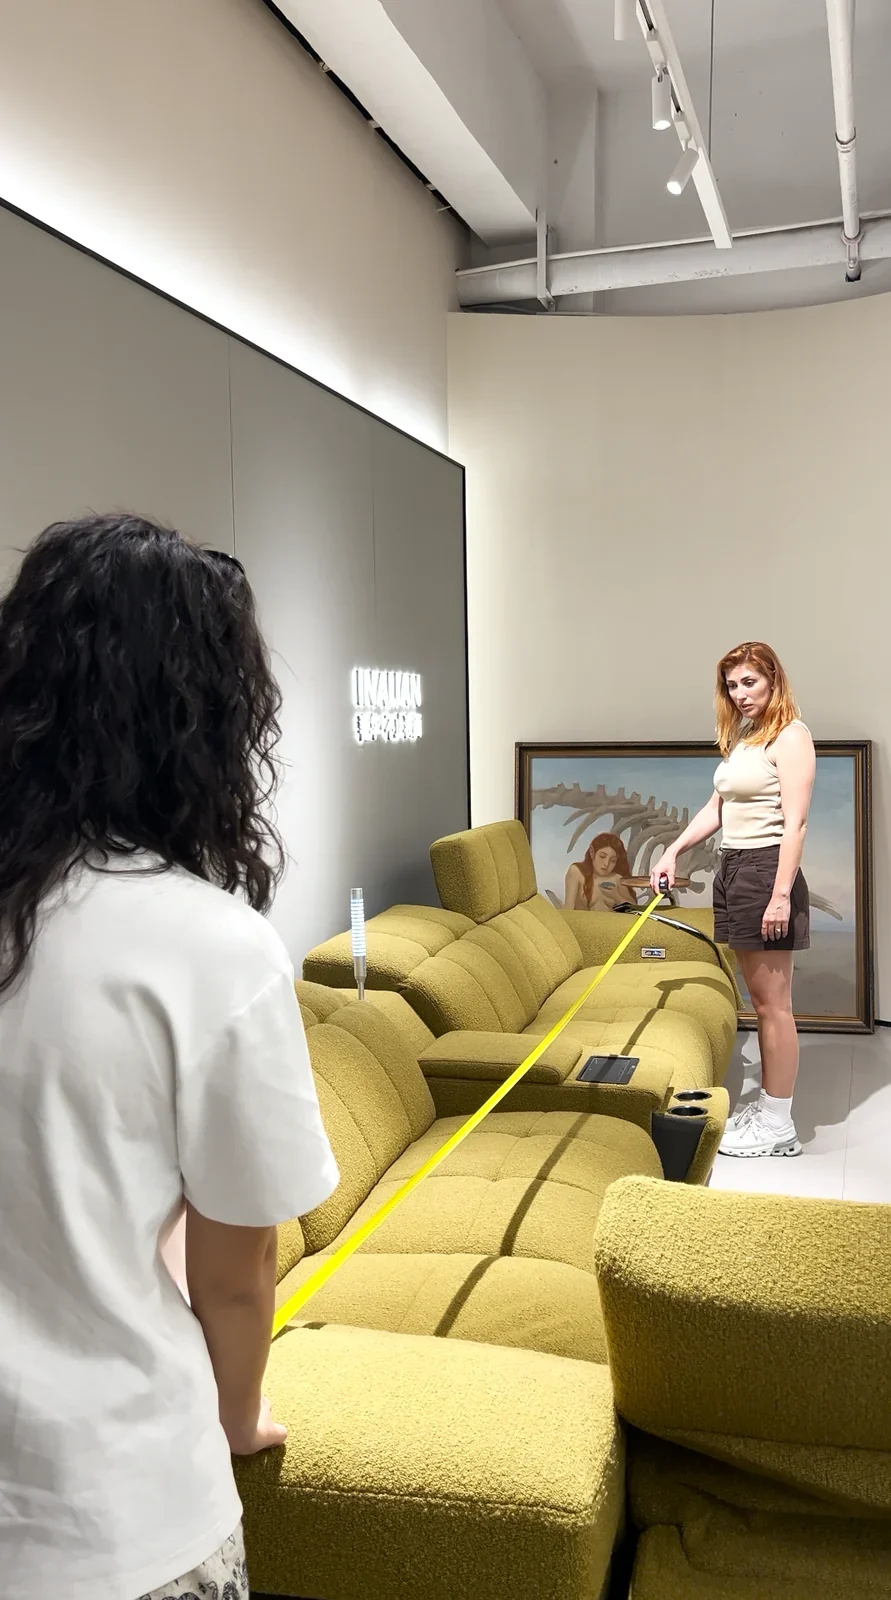
At the furniture factory, the client tried an electric reclining sofa and liked its shape and comfort. The team used a tape measure to discuss the sofa’s size with the client. This helped connect the showroom experience with the space available at home.
The visit produced a preferred sofa model, while the upholstery colour remained open. The client wanted to compare colour options with the interior scheme and recheck dimensions at home before proceeding with a custom version.
The useful result was a more specific choice: a model the client had experienced in person, with the remaining decisions clearly centred on fit and finish.
Second stop: comparing lighting room by room
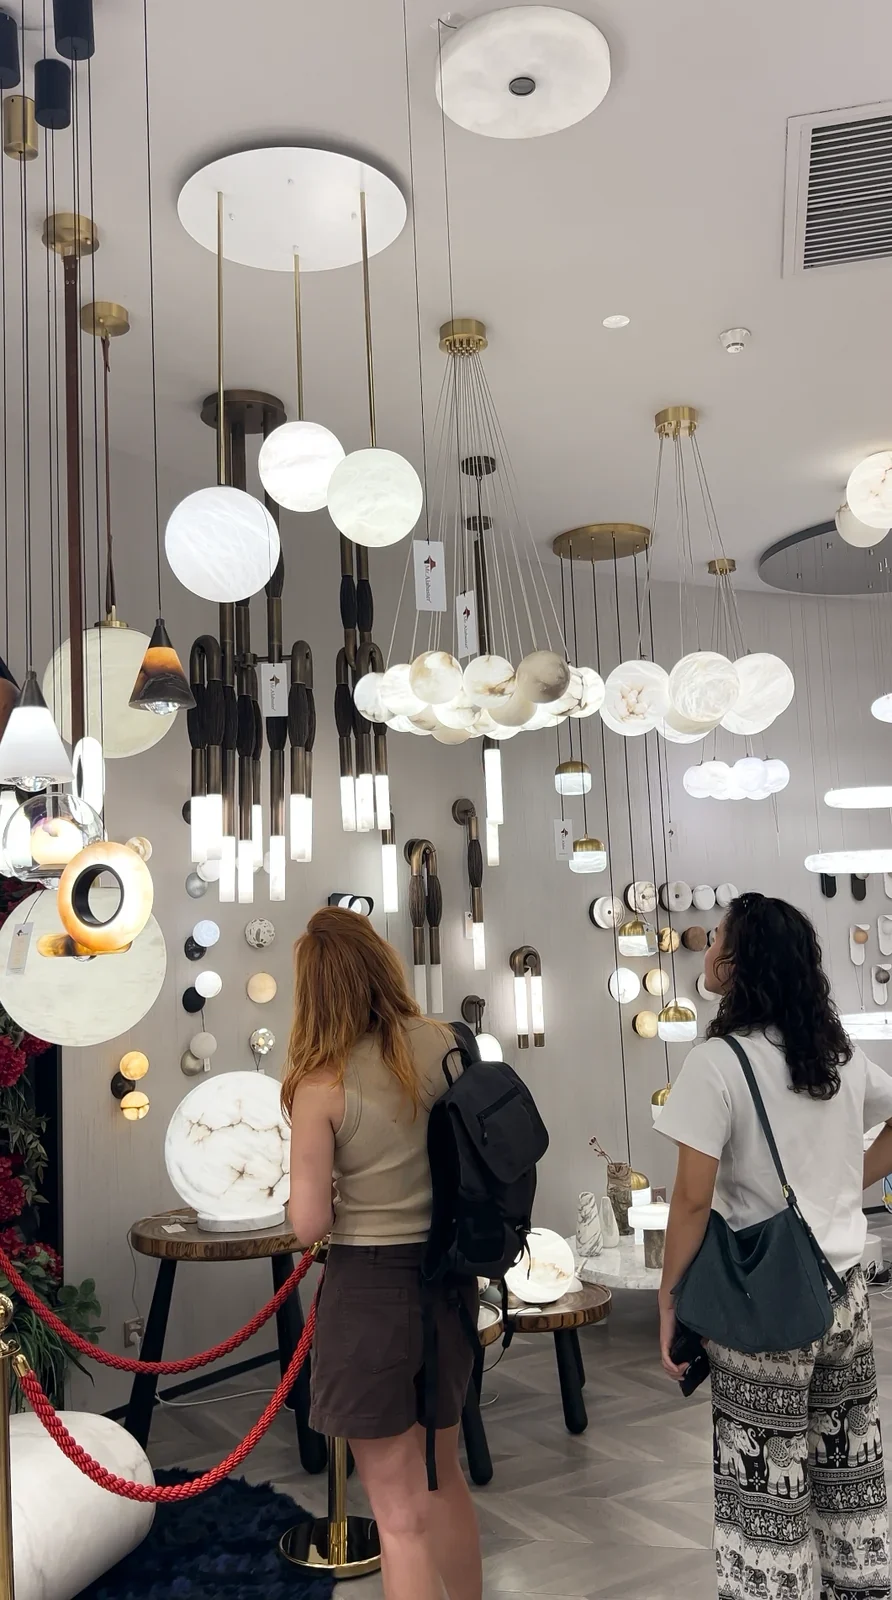
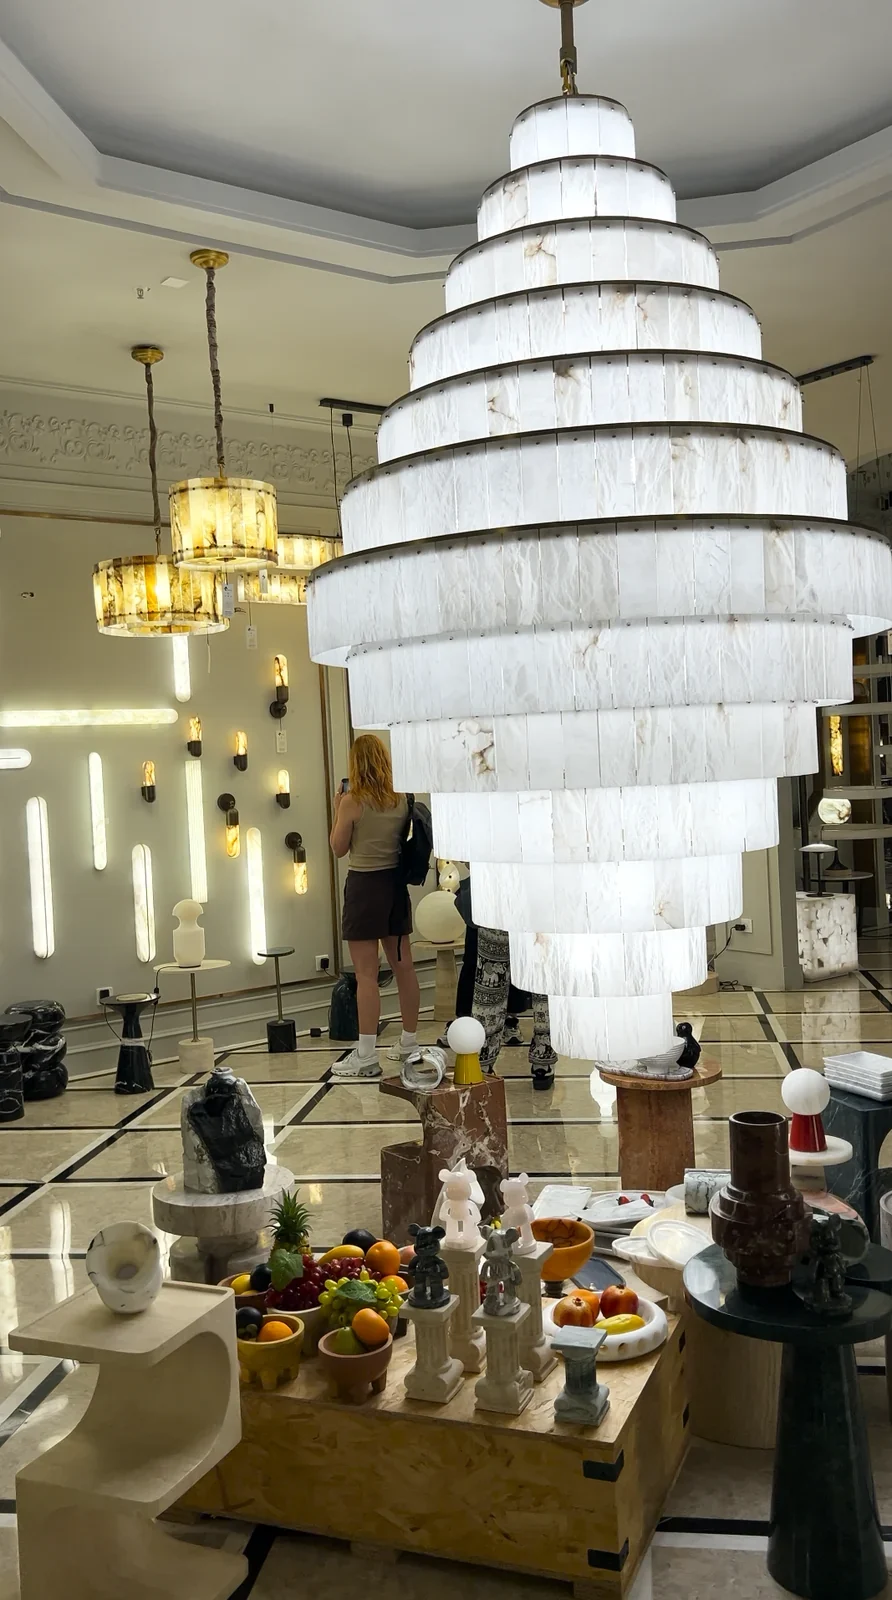
The lighting visit covered the primary bedroom, two additional bedrooms and lighting needs across the rest of the home. The team used the client’s requirements to find different styles for comparison, keeping the natural design direction in view.
The client shortlisted several fittings. Seeing a range of options together made it possible to compare their appearance before committing to a room-by-room selection. The shortlist gave the client a clearer set of fittings to take forward.
For the next stage, a lighting list should connect each chosen fitting to its room, quantity, dimensions and finish. The supplier and local installer should also confirm the product and installation requirements before the order is finalised.
Third stop: putting cabinetry questions to the factory
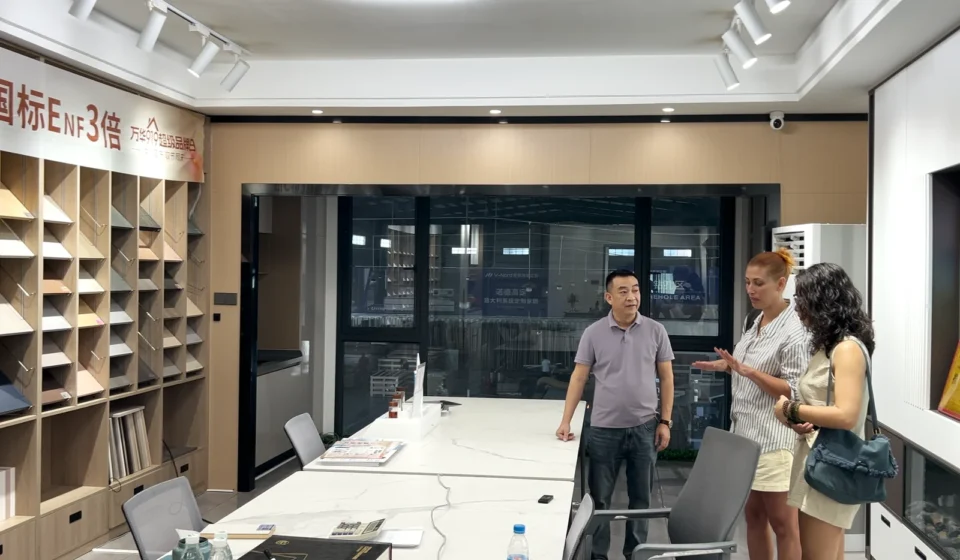
At the cabinetry factory, the client’s questions went beyond appearance. Would the cabinets fit the room dimensions? How would panels be protected during transport? What help would be available for installation in New Zealand?
The factory discussed production from the designer’s measurements, protective packaging and installation guidance. These conversations identified details to settle before production: approved drawings, the packaging specification and the information needed by the person fitting the cabinets.
For a custom order, those points belong in the agreed specification. Drawings should record dimensions and the details that affect fit. Packaging and the process for reporting damaged or missing parts should be agreed with the supplier. Installation instructions should be reviewed with the installer while there is still time to resolve questions. See our kitchen cabinetry service for planning a custom cabinet order.
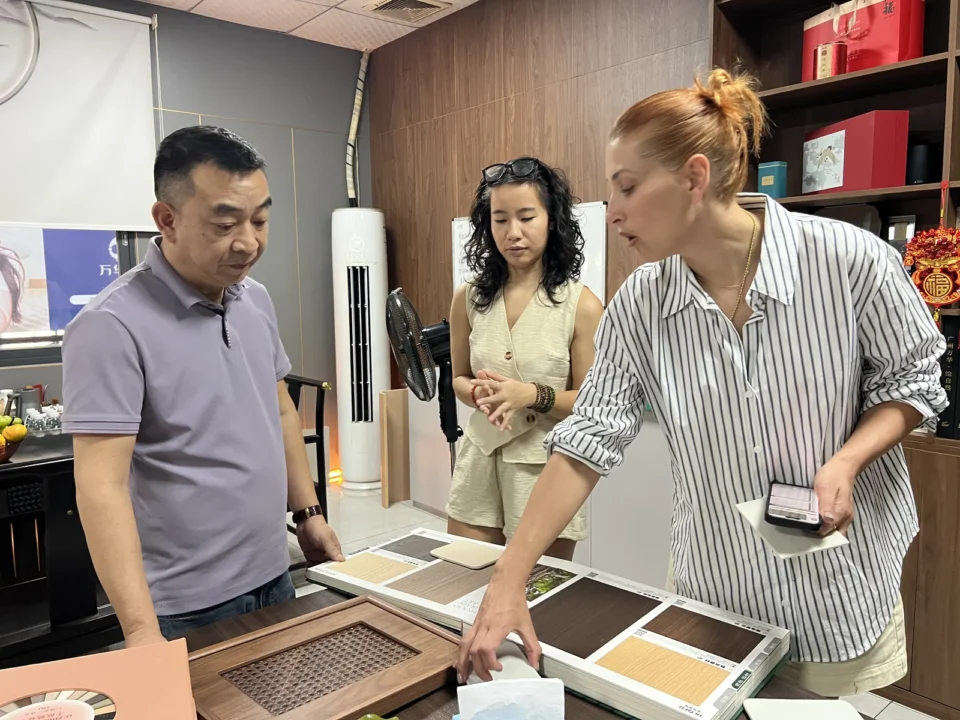
Fourth stop: bringing boards, colours and hardware together
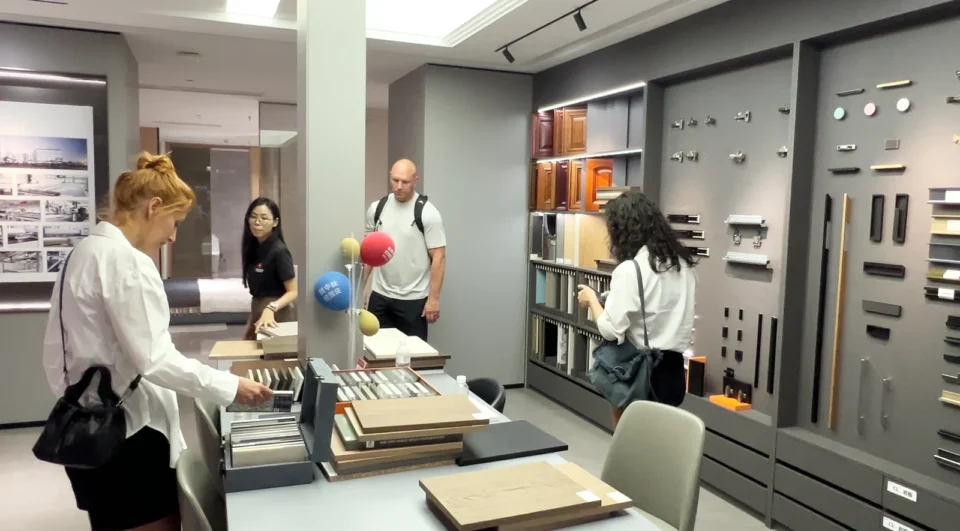
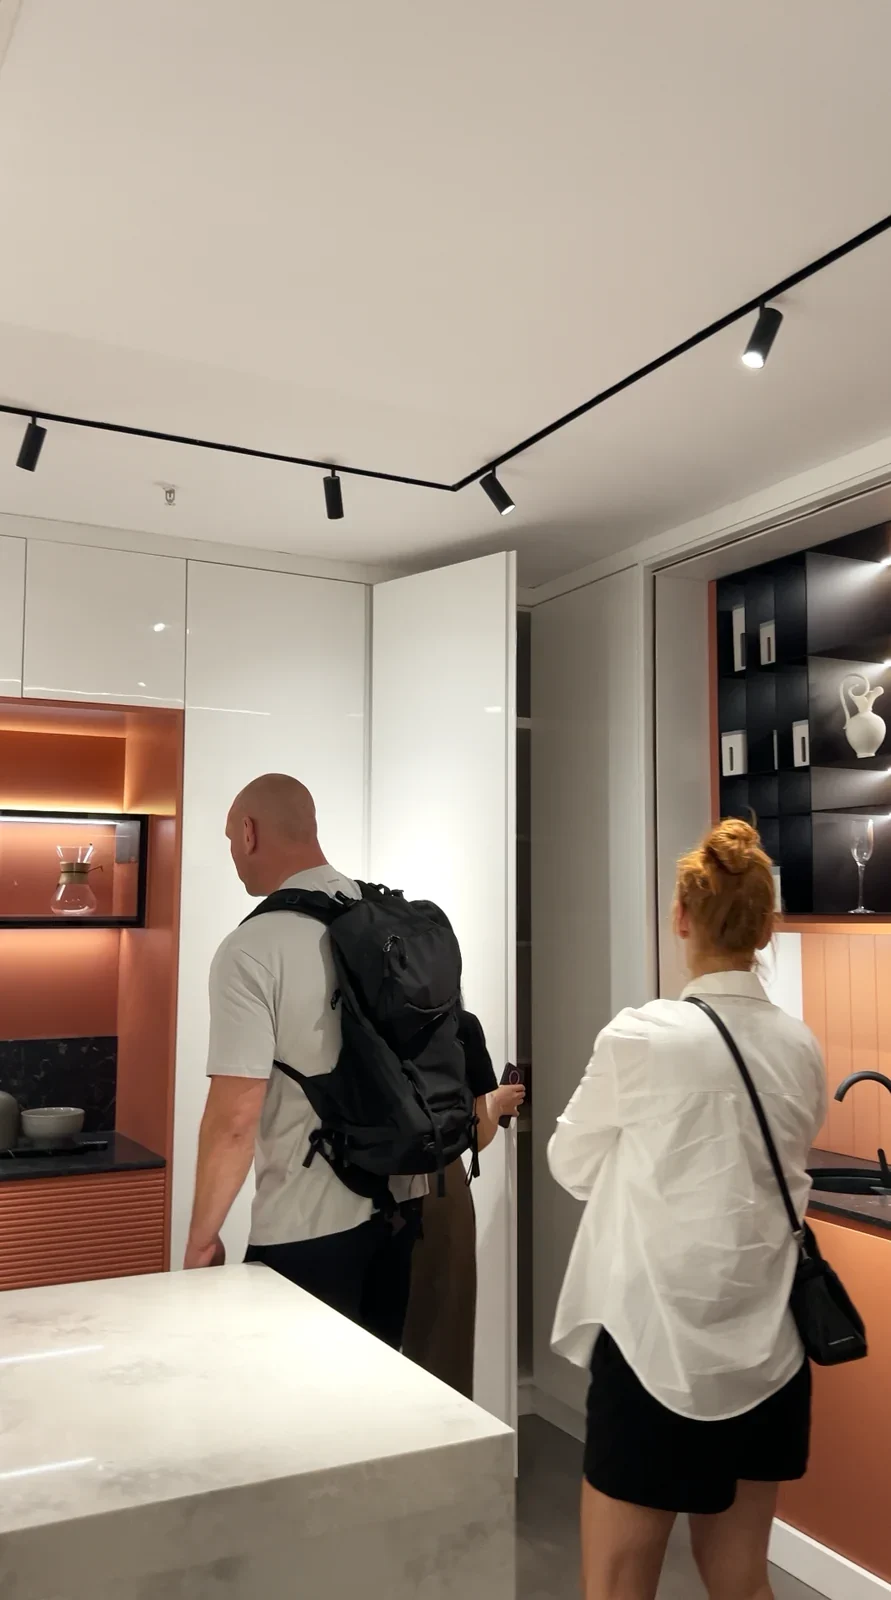
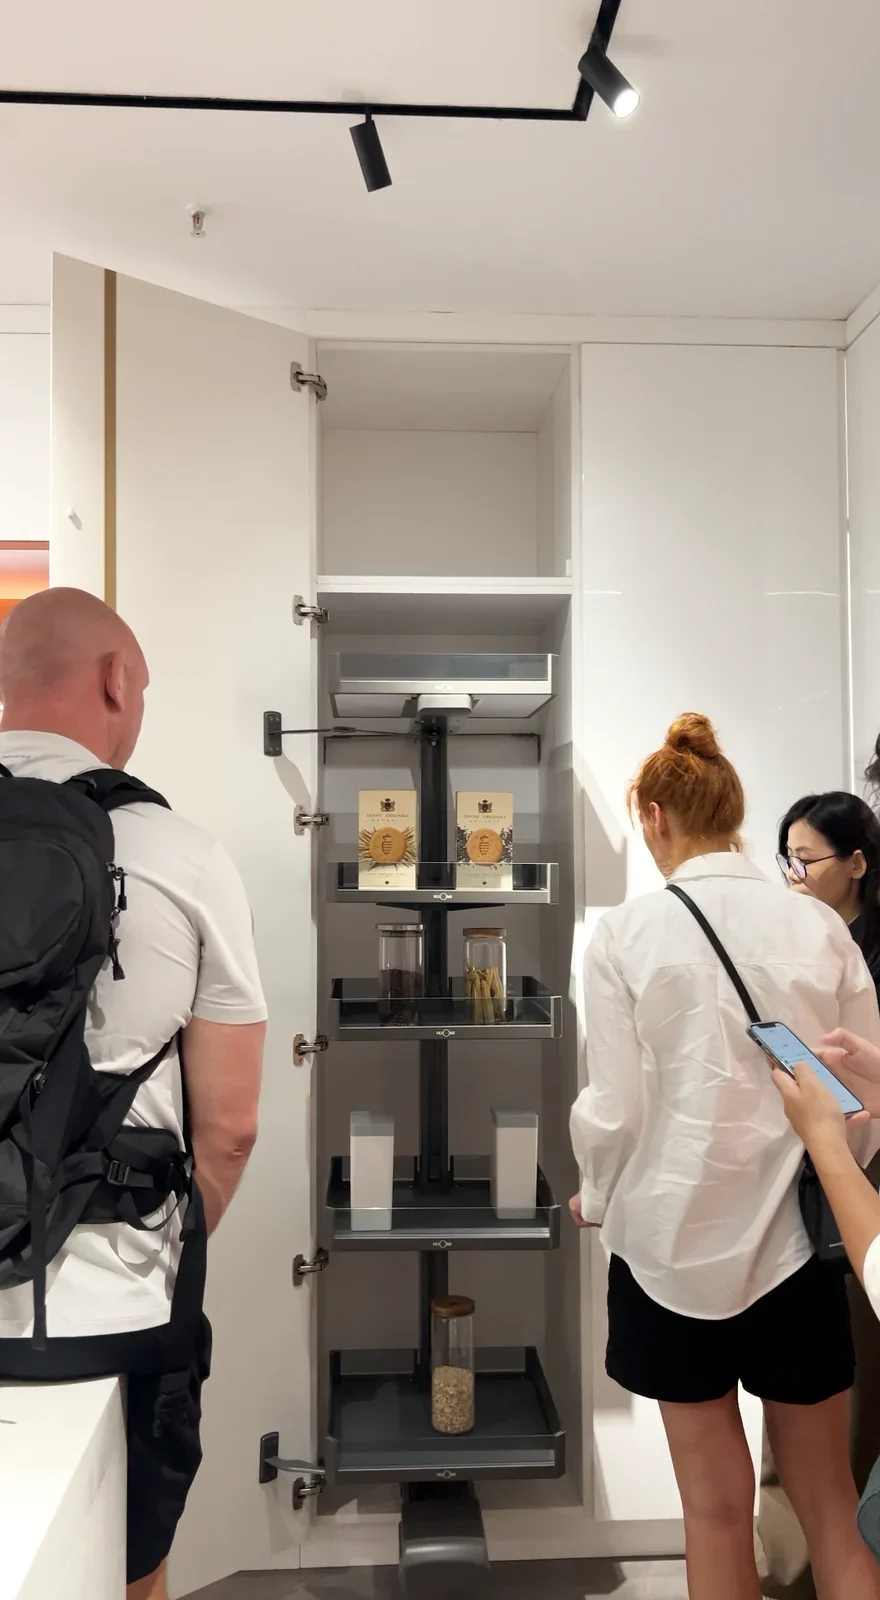
The cabinetry showroom added more styles and finishes to the factory discussion. The client compared board finishes, colours and hardware against the existing interior design, looking at how individual choices would work as a set.
This part of the visit focused on physical details that are harder to judge from a catalogue alone. The client could look closely at the hardware and compare its appearance with the surrounding cabinetry. The aim was to narrow the options around the home’s design, ready for a more detailed specification.
From showroom choices to an order-ready specification
The visit moved the project forward through a preferred sofa model, a lighting shortlist and a closer comparison of cabinetry options. The next decisions are about turning those preferences into written specifications:
- Sofa: recheck the room measurements and confirm the upholstery colour and final configuration.
- Lighting: assign each selected fitting to a room and confirm quantities, finishes and installation requirements.
- Cabinetry: confirm drawings, board finishes and hardware, then agree packaging and installation support.
For buyers planning a similar visit, bring the floor plan, room measurements, design references and a list of decisions that are still open. That gives the sourcing team and suppliers a shared starting point. Use our Foshan visit planning guide to prepare, or share your project brief with the team.