Ga naar de inhoud
SOURCE FOSHANAANKOOP VAN MEUBILAIR · China
NL
Stuur je lijst op

Cabinets & joinery · Foshan & Guangdong

Kitchen Cabinet & Joinery Inspection in China

Kitchens, wardrobes, vanities and built-ins checked cabinet by cabinet against your drawings and hardware schedule.

Factory check only. Site fit is confirmed after installation, not here.
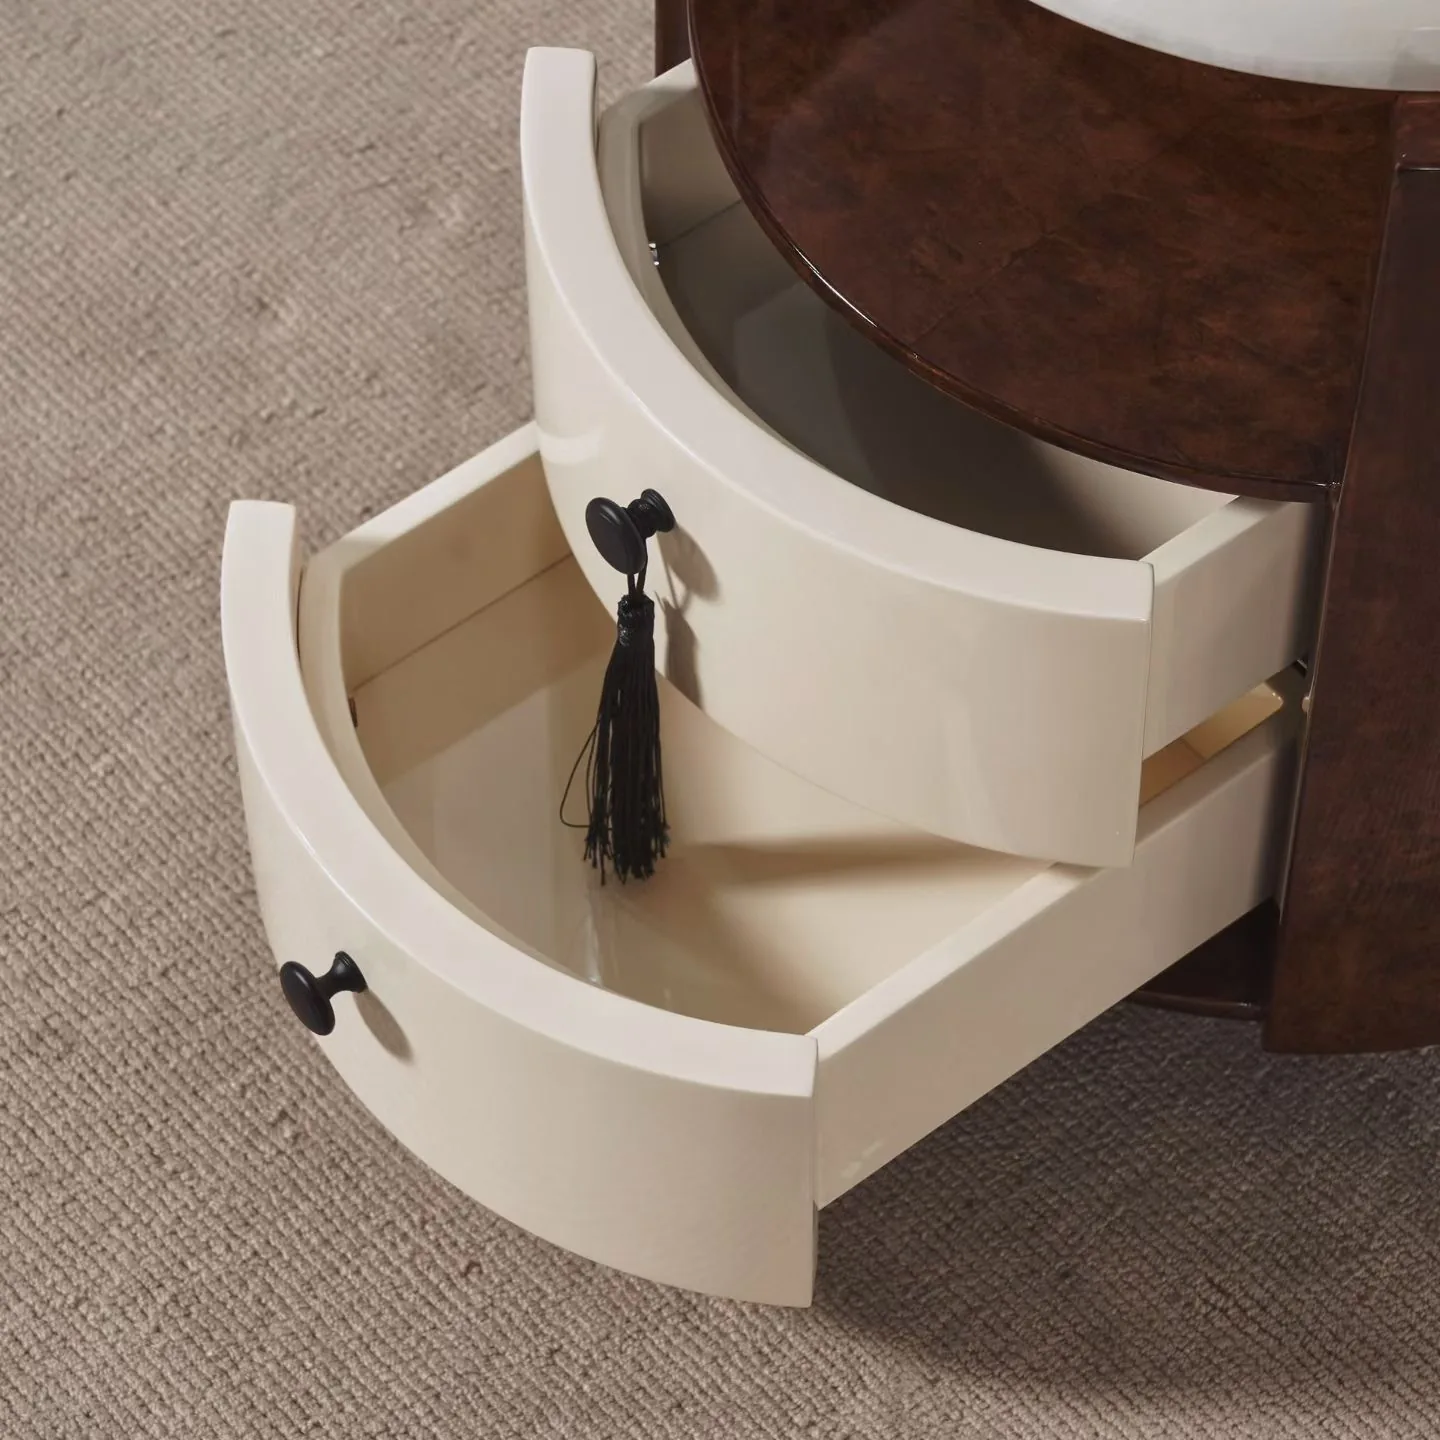
Ladegeleider en kier gecontroleerd op een gebogen nachtkastje tijdens inspectie
Ter plaatseDrawer runner and gap checked before packing.

CoveredKitchen, wardrobe, bathroom, built-ins

ReferentieDrawings, cabinet list, hardware schedule

BewijsEvery cabinet number measured and photographed

BoundarySite fit only after installation

The thread we follow

Drawing → cabinet number → measurement → trial fit

  1. 1

    Tekening

    Revision number and cabinet list agreed before the visit.

  2. 2

    Cabinet number

    Each unit found, labelled and matched to the drawing.

  3. 3

    Measurement

    Sizes, gaps and panel thickness against the stated tolerance.

  4. 4

    Trial fit

    Runs dry-fitted, doors and drawers cycled, hardware counted.

Side by side

The drawing beside the piece

Key dimensions stay as text in the report; the drawing opens at full size.
Illustrative drawing 900 ±2 720 gap 3 KC-03 · BASE UNIT · REV 02 LR
Drawing excerpt. Cabinet number, revision, width with tolerance, door gap. Fictional values.
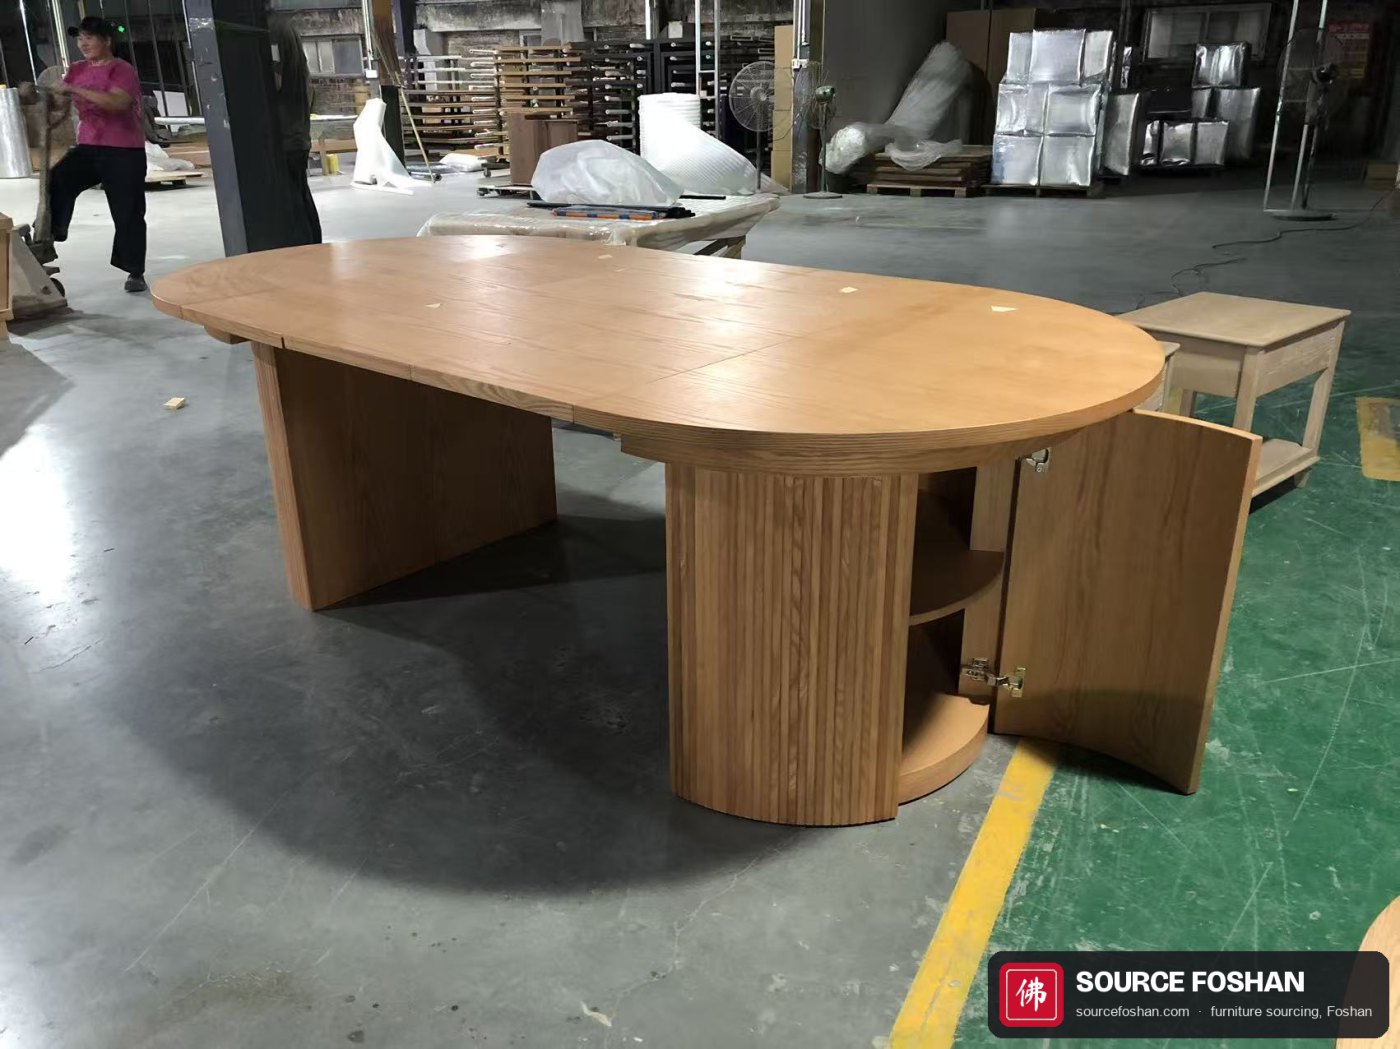
Geribbeld zuilonderstel met geopende deur, met zicht op de interne plank en de uitlijning van de scharnieren
On the floor. Hinge alignment, door gaps and a fixed shelf checked on a pedestal door (furniture order, Foshan).

Checked per cabinet

Carcass to carton

Tolerances come from your drawings, not a generic standard.

Carcass & sizes

  • W × H × D per cabinet number
  • Panel thickness vs spec
  • Squareness of the box
TapePhoto ref

Doors & fronts

  • Gaps and alignment
  • Edge banding, corners, chips
  • Colour and sheen vs sample
Sample in frameRaking light

Beslag

  • Brand and model vs schedule
  • Hinge and slide count per unit
  • Soft-close works, holes drilled
Open / close video

Trial assembly

  • Runs dry-fitted on the floor
  • Left / right hand as drawn
  • Fillers and end panels present
Run photographed

Labels & packing

  • Room + cabinet code on every carton
  • Hardware bagged per cabinet
  • Fronts protected, corners guarded
Before closureClosed carton

One line per cabinet

  • Cabinet number, spec basis, observed, status
  • Held units listed with the photo
  • Site-only items marked "not checked"
See the example table

Example record

Cabinet, spec basis, observation, status

  • Cabinet numberAs on the drawing and the carton
  • Spec basisDrawing revision, schedule or sample code
  • ObservationWhat was measured or seen
  • StatusPass, fail, hold, pending or not checked

IllustrativeCabinet numbers, tolerances and readings are fictional.

Kitchen run, ground floor
KastSpec basisObservedStatus
KC-03 · widthDrawing R02: 900 ±2 mm900 mmRonde
KC-03 · door gapDrawing R02: 3 mm5 mm, upper edgeFail · D-01
WR-01 · hingesSchedule: 2 soft-close per door2 per door, soft-close worksRonde
KC-07 · edge bandingSample EB-02Chipped corner, right sideAangehouden
KC-07 · packingOrder packing listNot yet packedPending
All · site fitSite surveyOutside factory scopeNot checked

Real orders use your drawing's tolerances.Report template

Boundaries

What can be confirmed where

At the factory

  • Sizes vs drawing, per cabinet
  • Door gaps on a flat bench
  • Hardware brand, model, count
  • Finish and edge banding vs sample
  • Trial assembly of runs
  • Labels, hardware bags, packing

Only after installation

  • Fit against site walls and floors
  • Appliance clearances
  • Plumbing and electrical cut-outs in place
  • Final door alignment on site
  • Worktop seams and sealing

Cabinets & joinery

Send the drawings and the cabinet list

We confirm which cabinets one visit can cover, and quote in writing.