Feldnotizen
How to plan a Foshan furniture visit around one room specification
Plan a Foshan furniture visit from room measurements, access limits, item footprints and finish references, then shortlist candidates against one room brief.
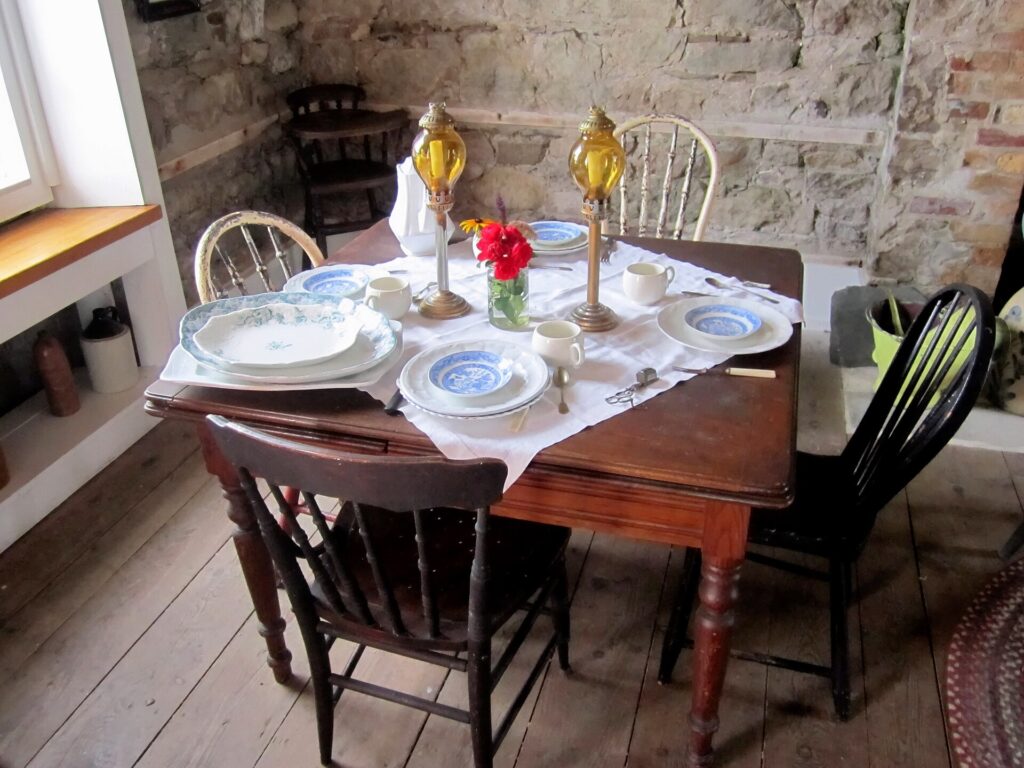
The short answer: plan a Foshan furniture visit from a single room specification, not from a list of attractive stores. Before travel, fix the room’s measured envelope, users, essential functions, delivery access, visual references, budget ceiling and decision authority. Assign each proposed item a maximum footprint and a few non-negotiable features. At each showroom, compare candidates against the same card and record what is observed, what is only claimed and what still needs a drawing, sample or written quote. Leave with a shortlist for one coherent room, not disconnected bargains.
Die Foshan-Möbelmarktleitfaden helps buyers understand where they may encounter categories and sellers. The mall-versus-factory showroom guide explains different presentation contexts. This guide gives an overseas buyer a way to keep the actual room in view while moving between them. Its eight genuine licensed photographs are unrelated illustrations, not pictures of a Source Foshan project, a customer room or a supplier visit.

Make a one-page room card before choosing a market route
Give the room a code such as R-01 and record the drawing revision and measurement date. Add clear internal width and length, ceiling height where relevant, door and lift clear openings, fixed joinery, columns, power locations and required walking routes. Mark the dimensions that are measured, those taken from an unverified plan and those still to be confirmed on site. A plan that lacks skirting, doorway swing or a built-in cabinet can make an apparently suitable sofa fail. Do not convert an architect’s approximate drawing into a promise that a finished item will pass through a real doorway.
State how the room is used. A hospitality lounge used by several guests may need different cleaning, replacement and traffic considerations from a private reading room. List who will sit, dine, work or sleep; the desired seat count; what must be accessible; and what must be stored. If the destination project has fire, accessibility or other product requirements, obtain its own specification and authoritative advice for that jurisdiction. A market salesperson’s assurance is not evidence of compliance. This article does not prescribe a standard or claim that a pictured item meets one.
Finally, set a cost envelope for the room, not only for the furniture tags. Separate the desired item subtotal, packing, transport, destination work and a reserve for unresolved services. Currency, taxes and import requirements depend on the actual transaction and country; do not hide them in a guessed percentage. The card should let a reviewer see what budget is fixed and which components are still unpriced.
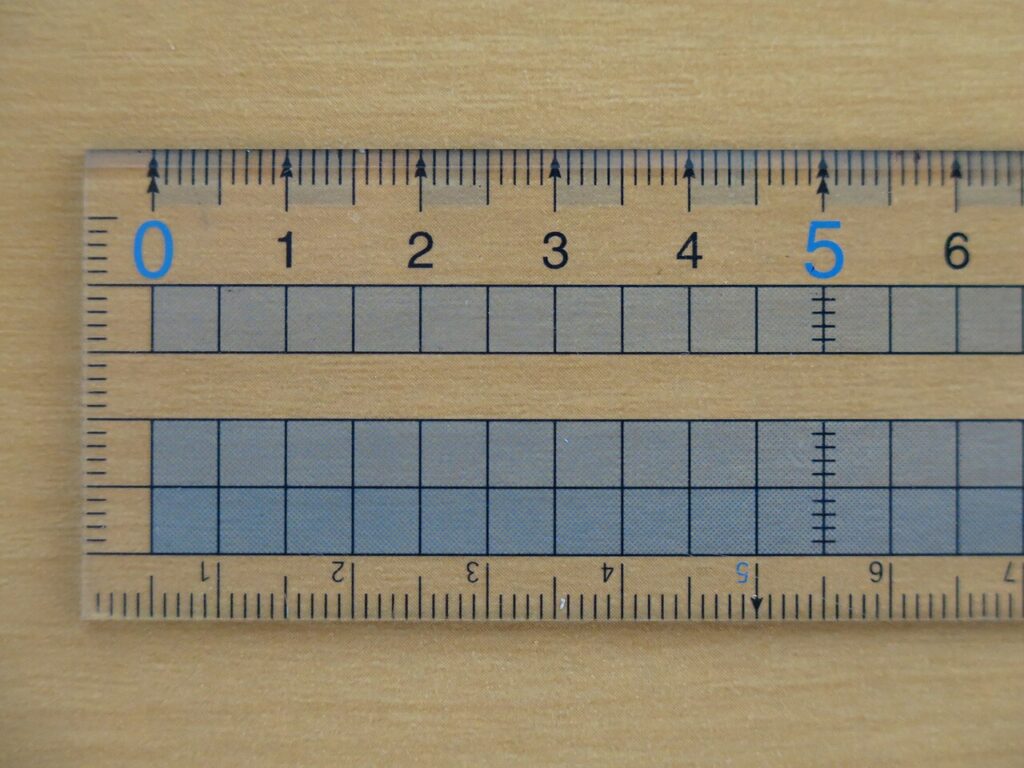

Turn the room into item envelopes
Choose one anchor item that determines the rest of the space: perhaps a sofa, dining table or bed. Draw its proposed footprint on the room plan, then reserve circulation space and positions for secondary pieces. Create a short row for each item with maximum length × width × height, required function, preferred material, visible finish, delivery constraints and allowance for alternatives. Keep a measurement tolerance or clearance buffer appropriate to the actual installation; do not invent a universal clearance rule from this example. If the room dimensions are uncertain, write a range and request a site remeasurement before final order release.
An item envelope is not just a product dimension. A sectional sofa’s overall footprint includes chaise orientation and the space to use the seat. A dining table needs space for occupied chairs, not only the tabletop. A cabinet may have door-swing and anti-tip or fixing questions. A large item might fit the room once assembled but fail the lift, stair turn or unloading route. The showroom visit should test these failure modes before the buyer chooses a finish.
Use a simple three-colour decision grid. Red is a hard stop: the item cannot perform the essential use or cannot fit an immutable constraint. Amber is an evidence request: promising, but a drawing, material code, sample, access check or quote is missing. Green means the seller has supplied enough attributable information for this stage; it does not mean a finished batch has been accepted. A green showroom candidate can become amber again if the written quote changes the model or dimensions.
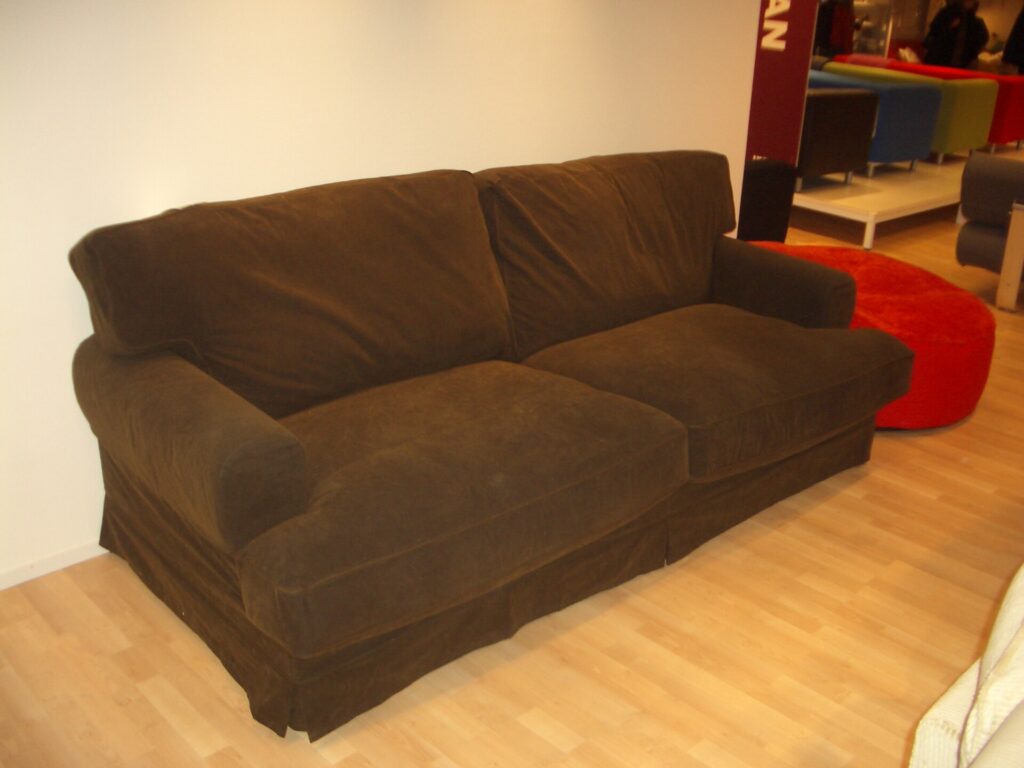

Bring references that a seller can act on
Bring a room plan with units, a few photos of the destination room, the item envelopes, finish references and a ranked list of functions. Label every image by room and version. A mood board alone can communicate style but cannot settle size, construction or maintenance. A fabric swatch with a supplier code is more useful than an unlabeled phone photo when two showrooms offer similar colours. If a required finish is not yet chosen, state the decision deadline and do not assume the displayed item is the quoted one.
A Xiaohongshu visitor’s planning note recommends listing what to buy, measuring the home, carrying a floor plan and recording models and prices so attractive displays do not displace the brief. The original note provides hindsight planning advice, not evidence of typical prices, discounts, opening times or supplier behaviour. The article’s room card extends that planning advice into a buyer-controlled, one-room method for an overseas project.
Send the card to any shortlisted showroom in advance and ask whether it can show a relevant size or material. A seller may answer that the displayed piece is close but not exact; that is still useful if the difference is written down. Ask whether a quote will cover the displayed configuration or a proposed production variant. Keep the retailer’s name, product code and contact alongside each answer so that a photo sequence remains attributable after a long day of visits.


Plan stops by evidence needed, not by shop count
For the first stop, test the anchor item’s comfort, scale and build questions. At the next stop, seek a contrasting approach to the same function or a specific missing secondary piece. Reserve time to revisit one strong candidate and collect a written model reference rather than filling every hour with a new showroom. The room card is the common denominator across stops. A route that visits many categories without resolving the room’s main constraint may look productive but leave no orderable set.
For each candidate, capture eight fields in a compact evidence row: showroom and contact, buyer room code, seller model, actual displayed dimensions, offered production dimensions, material and finish codes, price and scope status, und unanswered question. Add dated photos of labels, edges, joints and scale only where photography is permitted. Treat a spoken price as a lead for a written offer. The sourcing report comparison guide can help once candidate offers identify the same item scope; it should not be used to compare a complete room package with a tag for one display piece.
If an item fails the room’s hard constraints, stop spending time negotiating its colour or price. If it is amber, write the exact test that could clear it: “Seller to send revised width drawing for the left-facing chaise” is more actionable than “confirm size.” If it is green, ask what evidence still belongs to later stages, such as a production sample or pre-dispatch inspection. This avoids treating the showroom as a substitute for specification approval.


Reconcile the whole room: a fictional three-item case
Imagine R-01 is a compact lounge with a measured width of 4.4 metres, one doorway whose clear opening has not yet been checked, and a buyer-set furniture subtotal ceiling of RMB 20,000. The buyer wants a sofa, coffee table and storage unit. All quantities and prices below are invented for teaching; they are not observed Foshan prices or recommended clearances. Two sofa candidates look similar. Candidate A is 2.8 metres wide and quoted at RMB 9,000; Candidate B is 2.4 metres wide and quoted at RMB 10,500. The card’s provisional maximum sofa width is 2.5 metres because of the planned table and circulation arrangement. Candidate A is red unless a revised layout and site measurements show otherwise; its lower price does not overcome the current fit constraint.
Suppose a table offer is RMB 4,000 and the storage unit is RMB 4,500. B plus these two items totals RMB 19,000, leaving RMB 1.000 inside the buyer’s item subtotal ceiling. That does not establish a landed room cost. Packing, transport, destination installation and any required compliance evidence remain unpriced. Nor does it prove that B can enter through the doorway; request packing dimensions and the final access measurement. The arithmetic teaches a decision: within the current constraints B is the better candidate despite a higher sofa quote, but the buyer should hold full-room approval until missing scope and access are resolved.
Keep a three-column room reconciliation: confirmed candidate, conditional item und unresolved cost or evidence. A seemingly complete shopping basket can still include two incompatible finishes, an unmeasured lift, or a table whose top needs special packing. Use the room card to show those holes rather than choosing whatever can be purchased that afternoon.

Coordinate finishes without making the showroom promise the room
Check finishes in a shared light condition where possible. Record each seller’s code and the approved physical or documented sample. A photograph can help reviewers recall a look, but camera white balance and showroom lighting can distort colour. A matching marketing label such as “walnut” does not establish matching species, veneer, stain or performance across vendors. Ask each seller for the material and finish specification appropriate to its item and mark the comparison as provisional until actual references are approved.
For a multi-vendor room, assign an owner to reconcile interfaces. The table may be the right size but clash with the chair seat height; a sofa leg finish may differ from a cabinet pull. Use a one-page schedule that lists each item, seller, model, dimension, finish, revision and pending decision. Avoid assuming that every seller saw the same room plan. Send the approved plan and item code in each clarification. If one item changes, recheck the other envelopes and the room subtotal before approving a substitution.
If the visit includes a remote decision-maker, schedule a short decision window while the item and salesperson are identifiable. Ask for a straight-on image with dimensions, a material reference, a written quote and a clear list of unanswered questions. Do not seek a quick yes to an unlabelled video. A buyer approving from abroad needs to know precisely what is being approved and which features remain unverified.


End the visit with a room decision, not a pile of screenshots
At the end of each day, produce a short room decision sheet. List the chosen anchor candidate, at most a few alternatives, their evidence colours, total confirmed item price, unresolved costs and the one question blocking each amber item. Identify who will request drawings, samples, revised quotes or the destination access measurement. Mark the drawing and quote versions by date. The sheet should be clear enough for another buyer to continue the process without reconstructing conversations from a phone gallery.
Release an order only when the actual accepted item specifications, commercial scope and delivery path are recorded with the proposed contracting seller. If the destination project has formal safety, accessibility or procurement requirements, check them through its owner and competent original authority rather than through a seller’s social content. A room specification is a buying tool; it does not by itself certify any product or make a late fit problem disappear.
Your next action is to fill one room card from the latest measured plan and select the anchor item’s hard limits. Send that version to candidate showrooms before travelling. During the visit, use the same card for every candidate and let a precise evidence request, rather than a tempting display, decide the next stop.

Photo credits and limits
Each linked caption identifies the photographer, original Wikimedia Commons file page and licence. The eight unrelated photographs illustrate an anchor item, measurement, footprint, material and finish reference, records, arithmetic and handoff. None depicts the fictional room, a Source Foshan project, a verified Foshan supplier, a customer home or an actual delivery.